KP & Associates
Private Showings
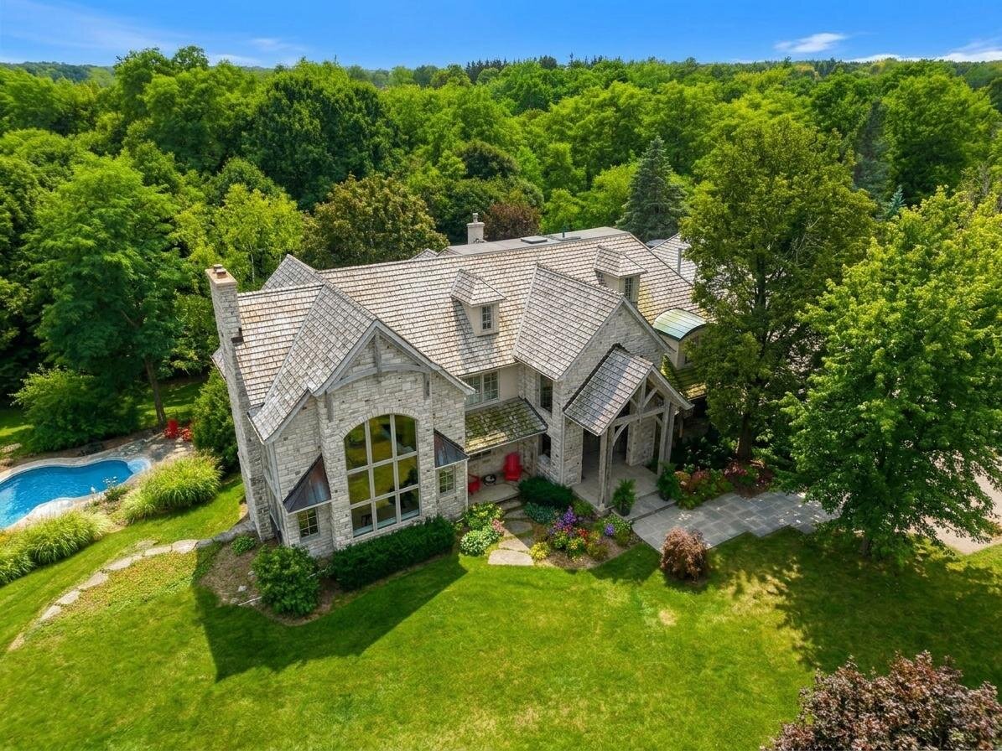
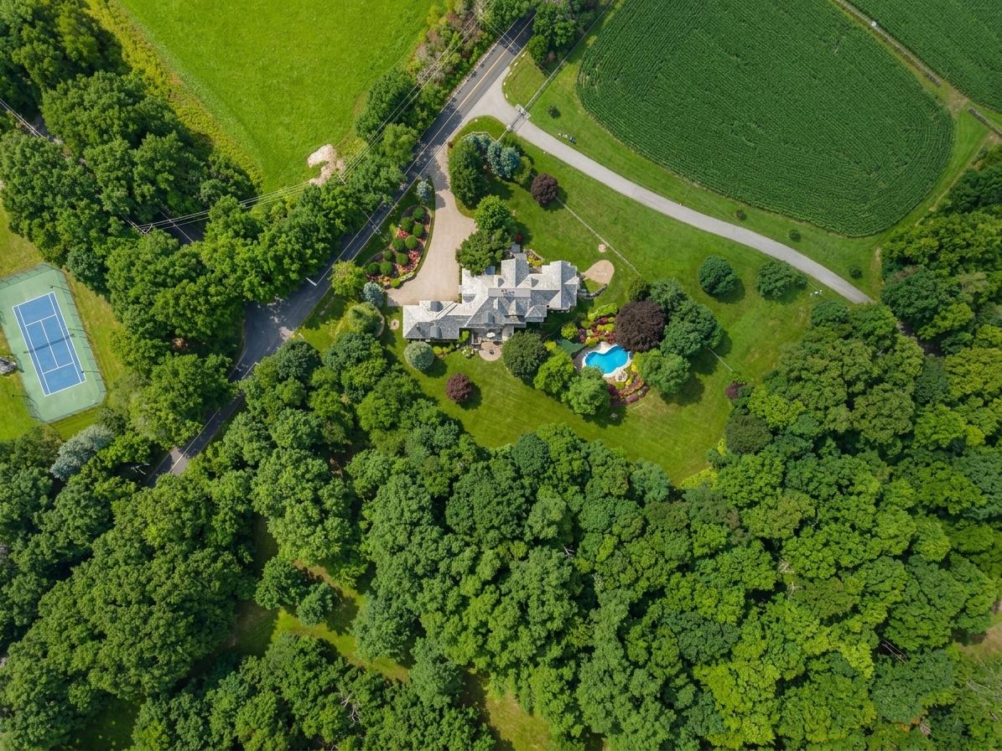
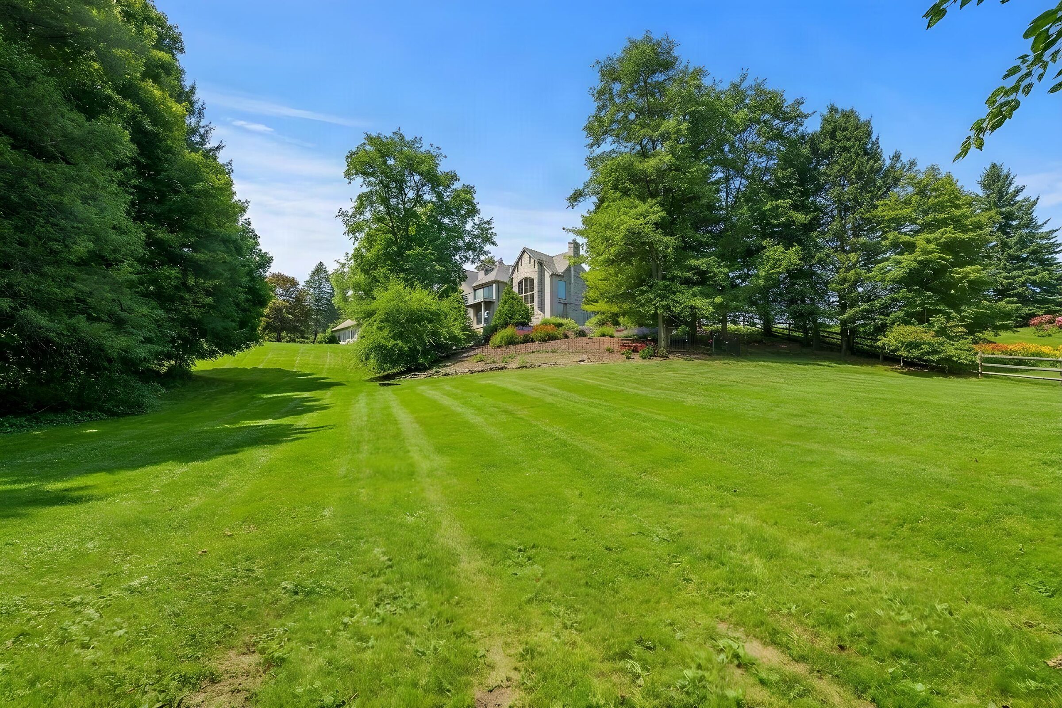
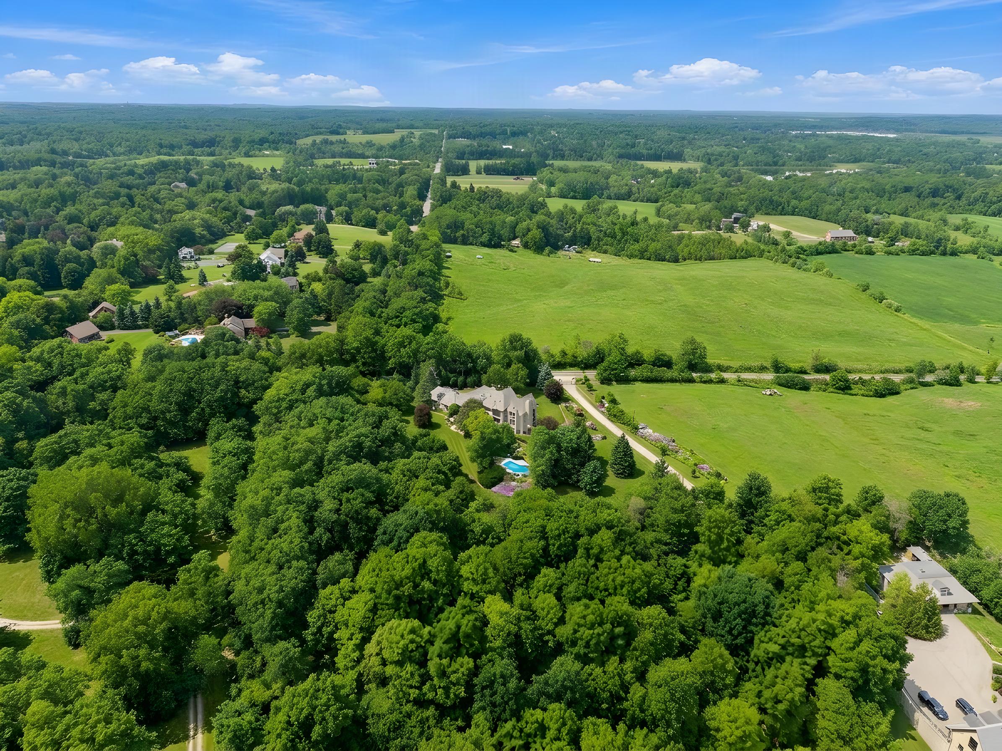
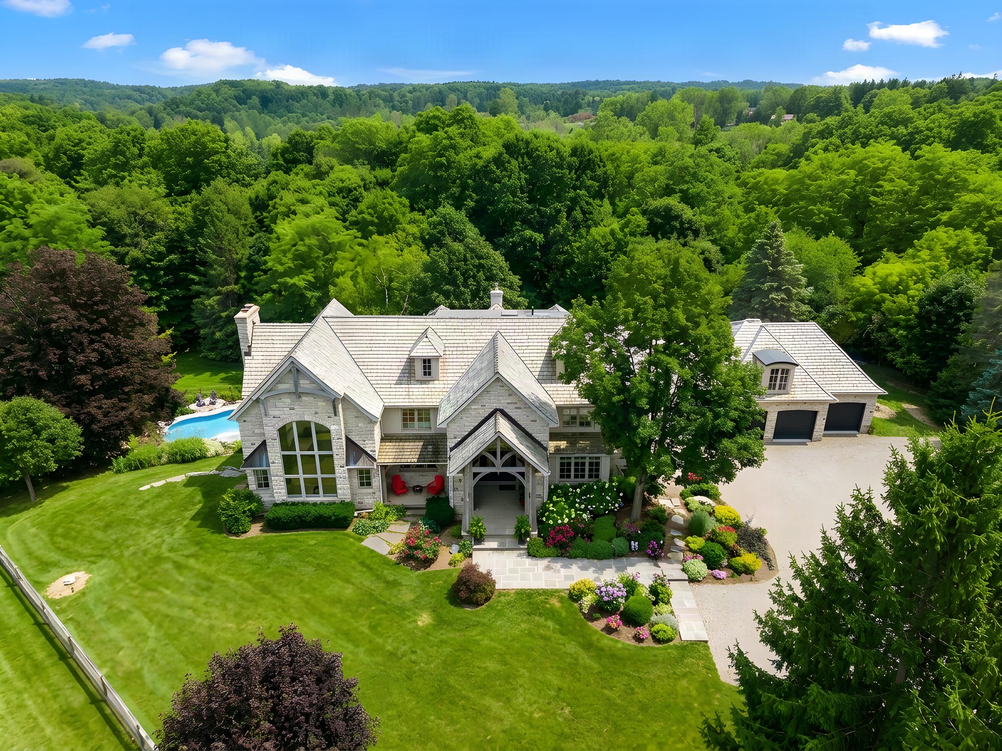
2376 8 Side Road Burlington, aerial drone view with pool and skyline views
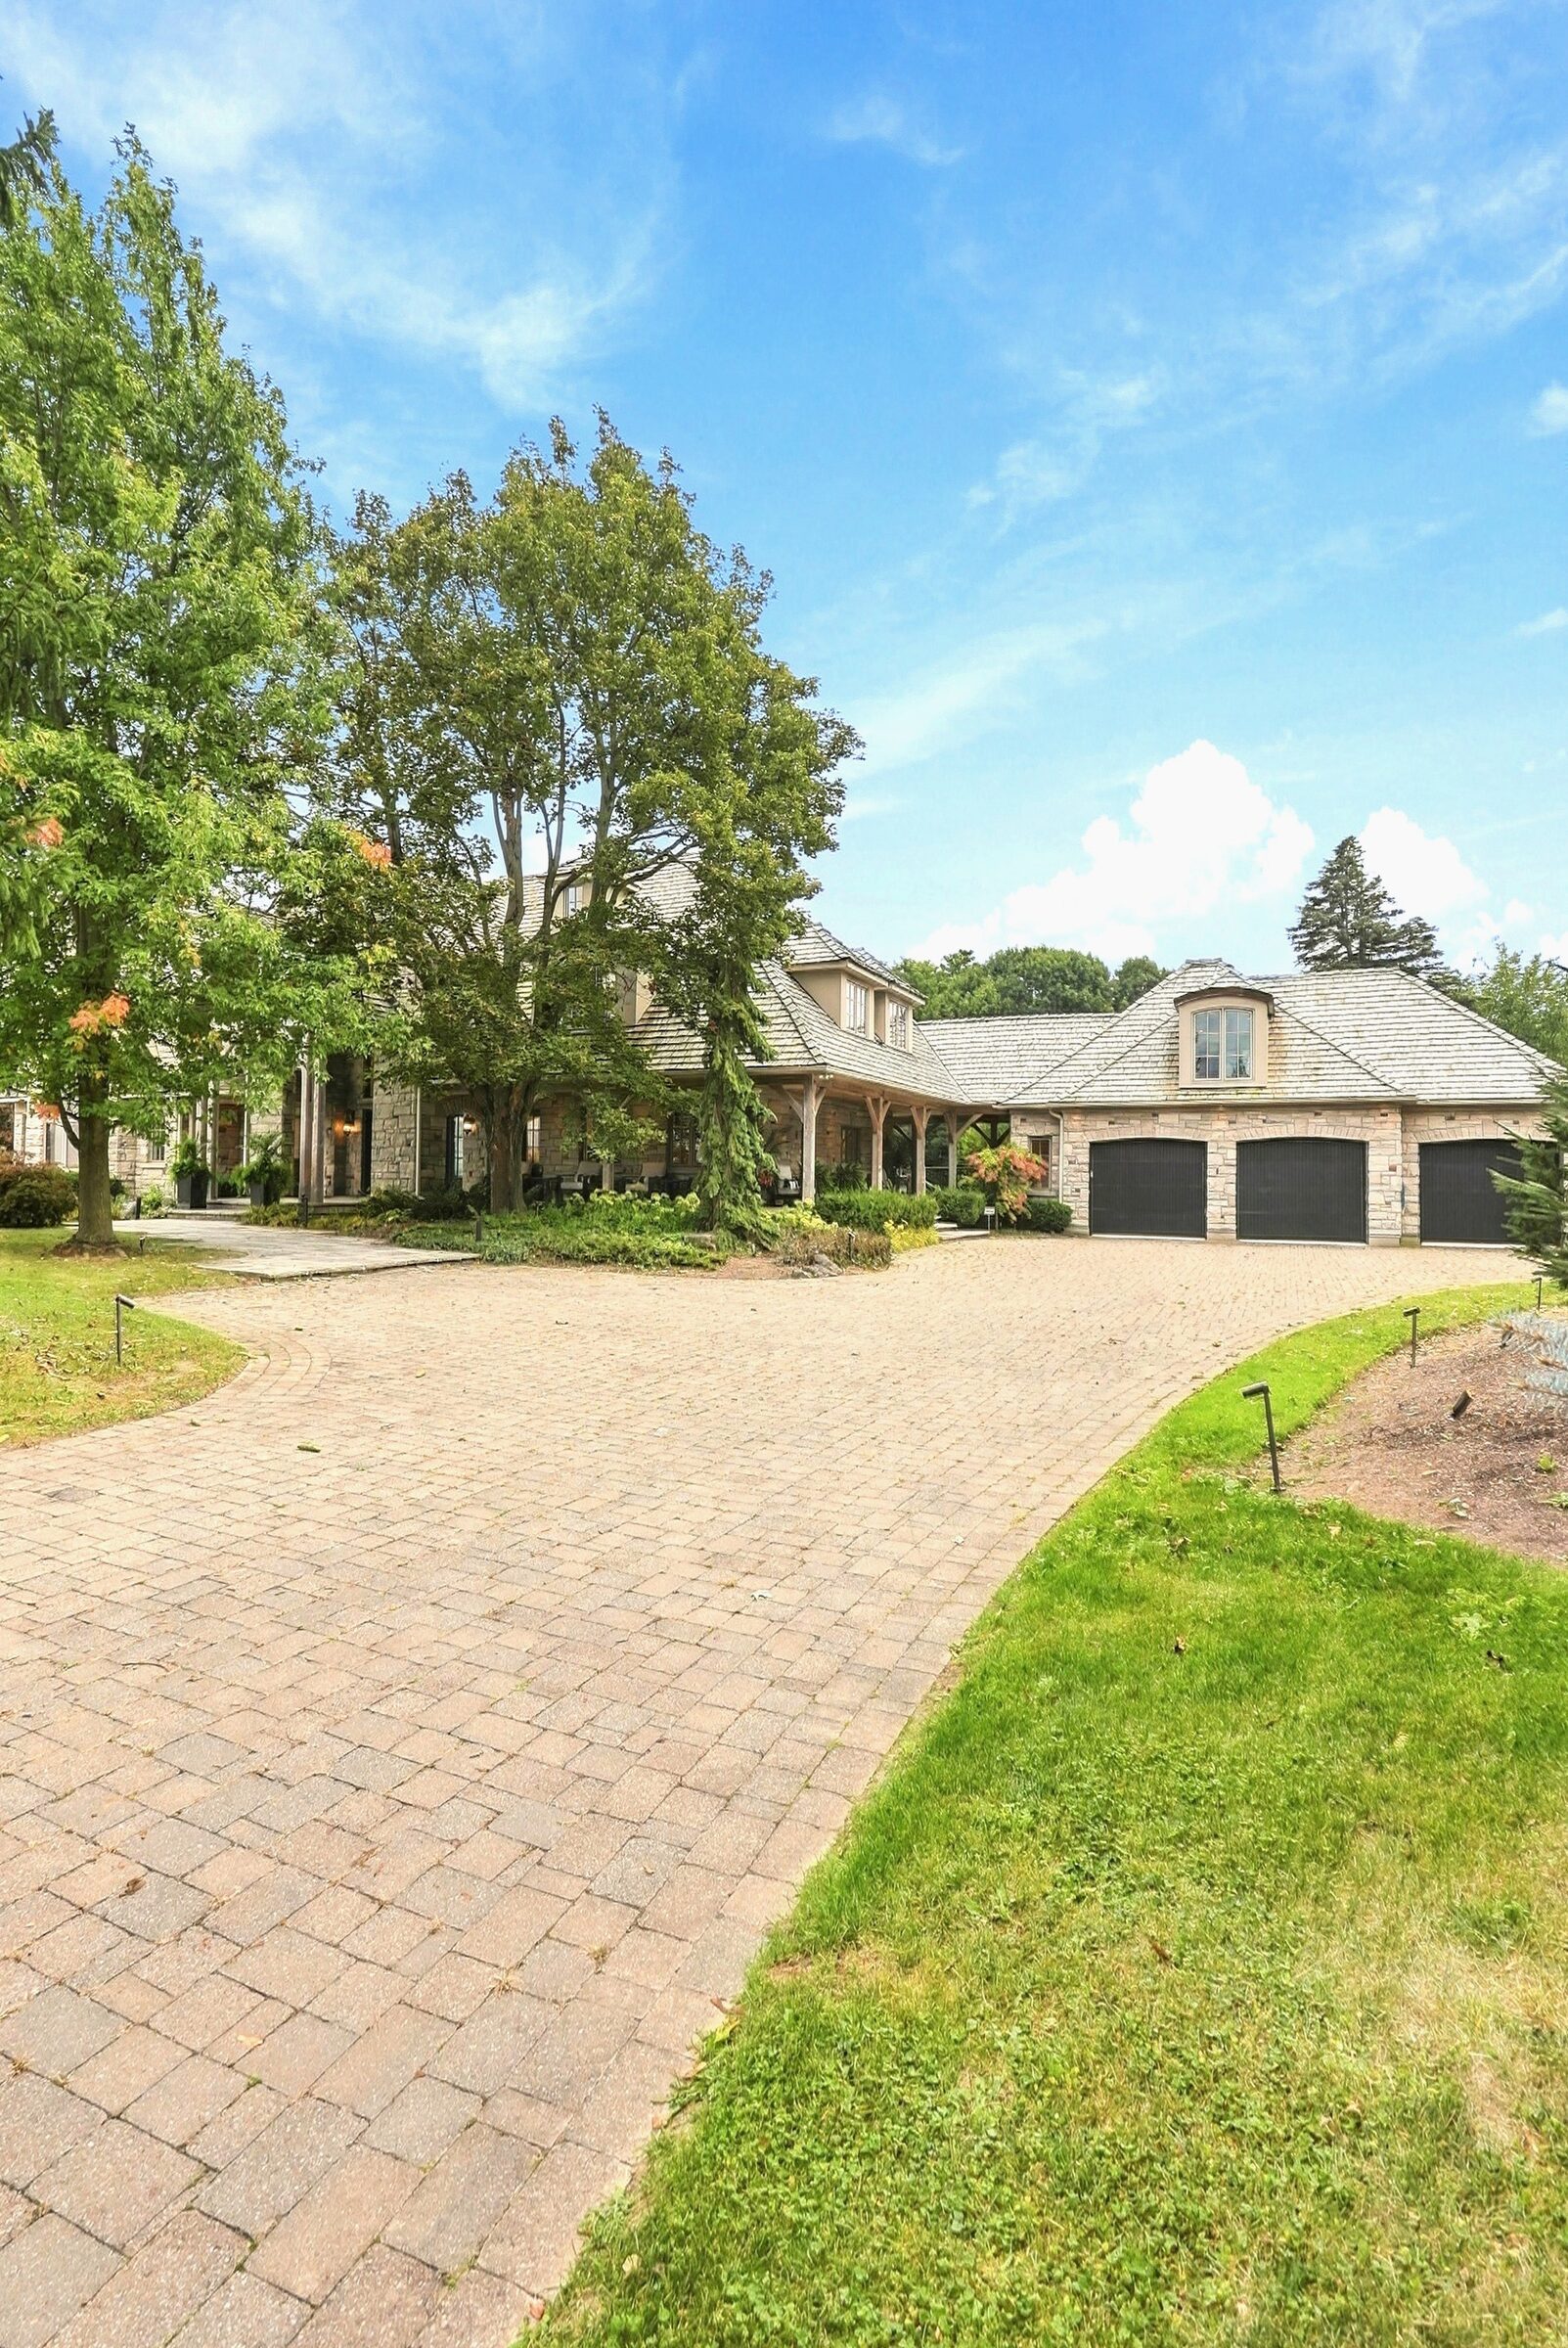
A Country Estate · 1.69 Acres

2376 8 Side Road

Burlington, Ontario  ·  Offered at $4,990,000
$4.99M
Offered At
6
Bedrooms
5
Bathrooms
8,509
Sq Ft
1.69
Acres
1971
Built & Reimagined
The Estate

Country quiet,
city lights.

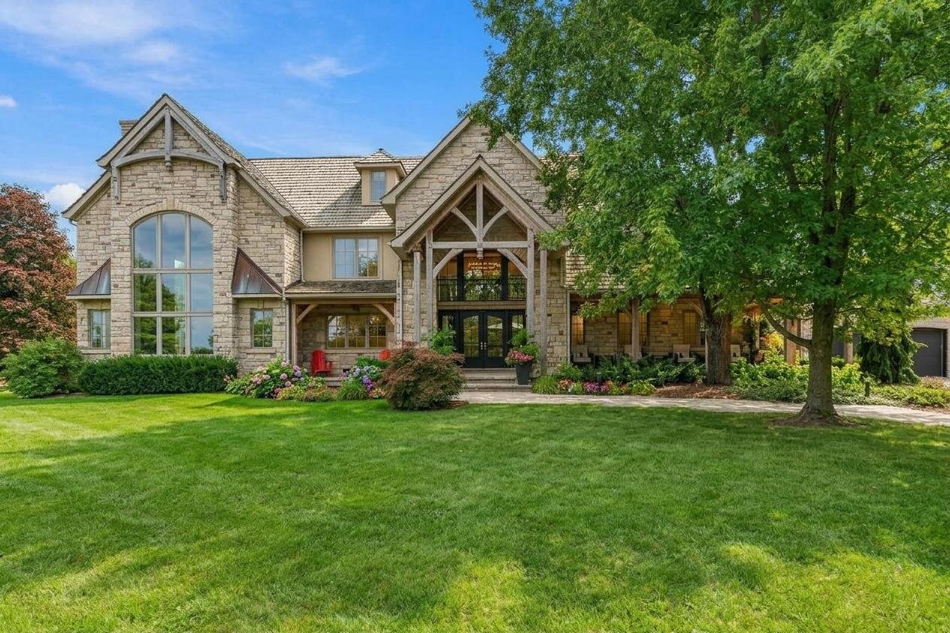
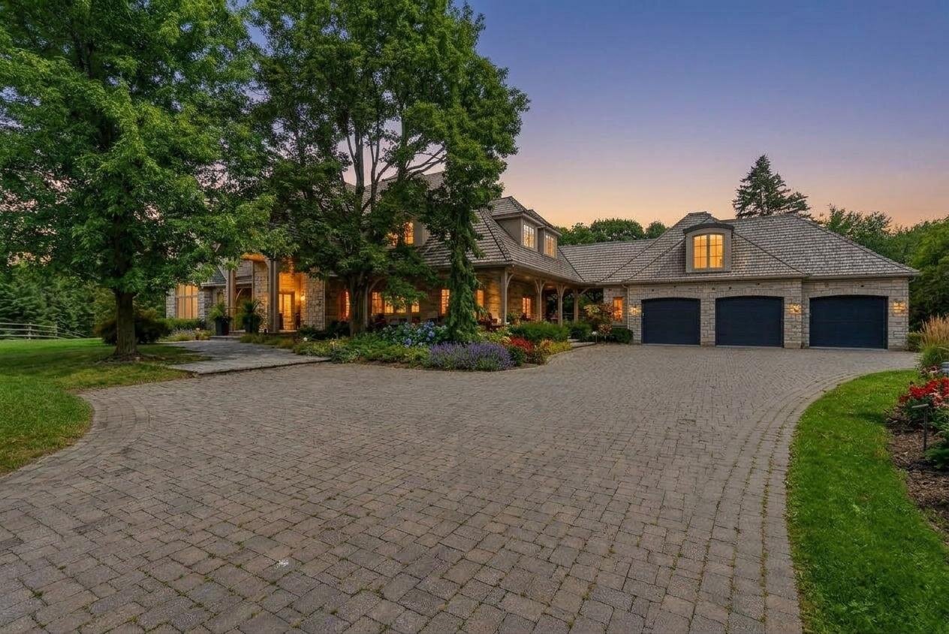
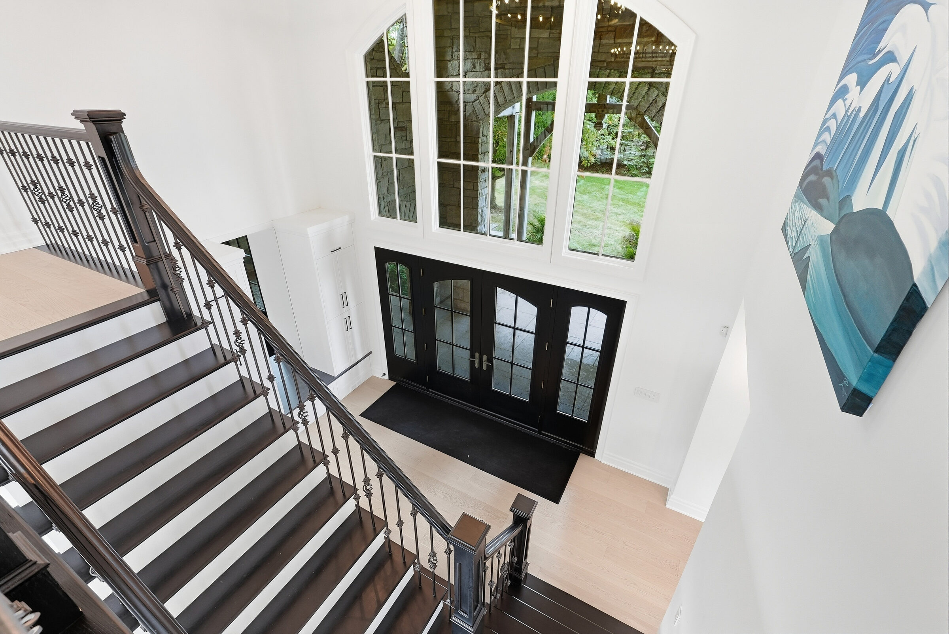
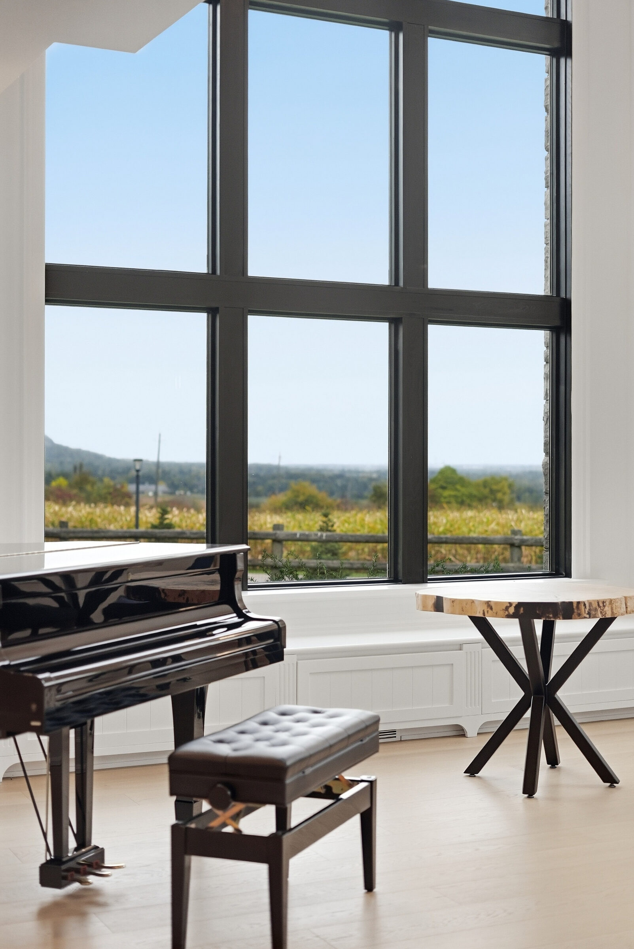
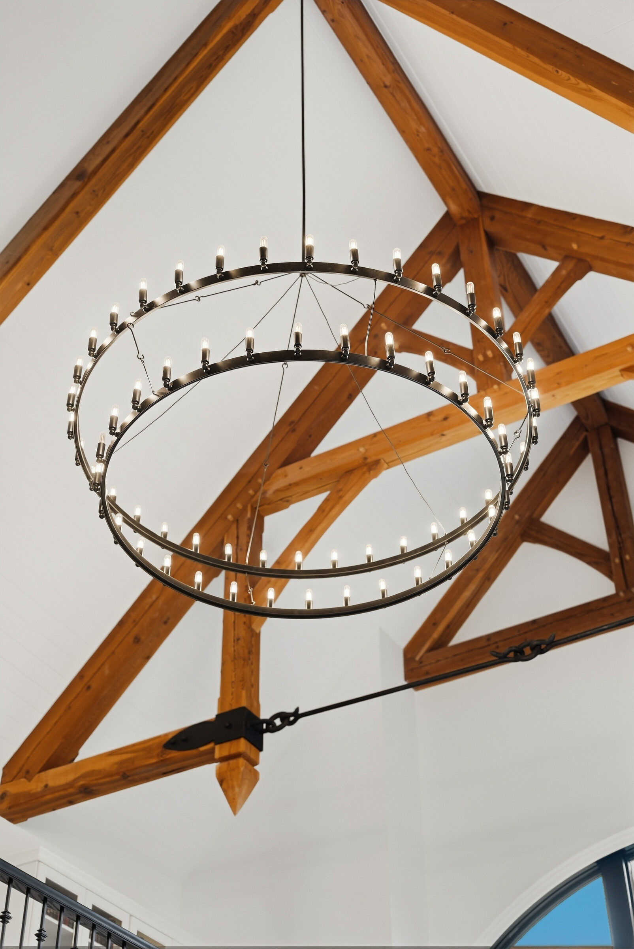
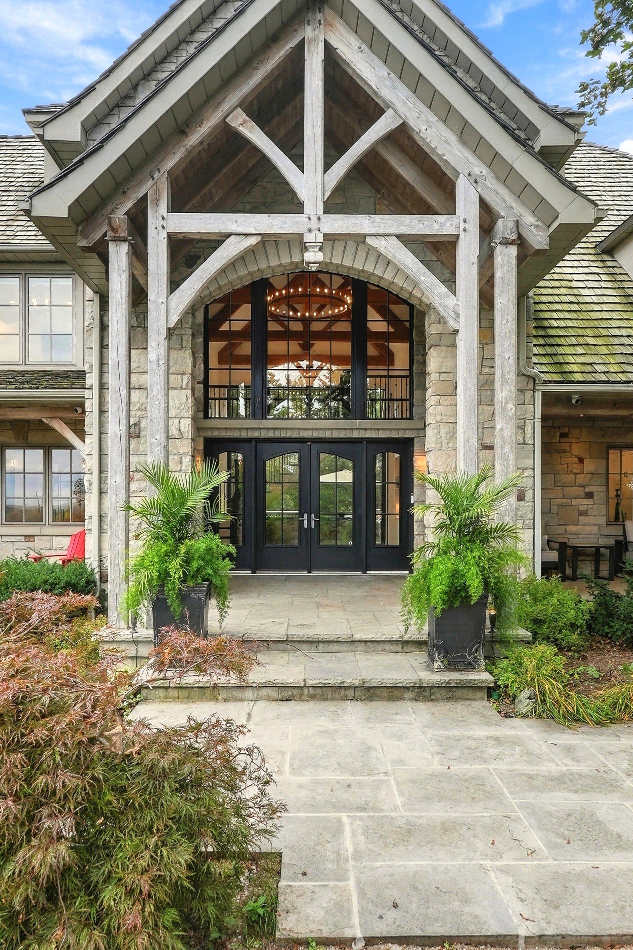
Views stretch toward Burlington, Milton, Mississauga and the Toronto skyline, framed by Rattlesnake Point and Mount Nemo. Reimagined by Baeumler Quality Construction, this remarkable home pairs traditional timber craftsmanship with a light-filled, Scandinavian-inspired interior.

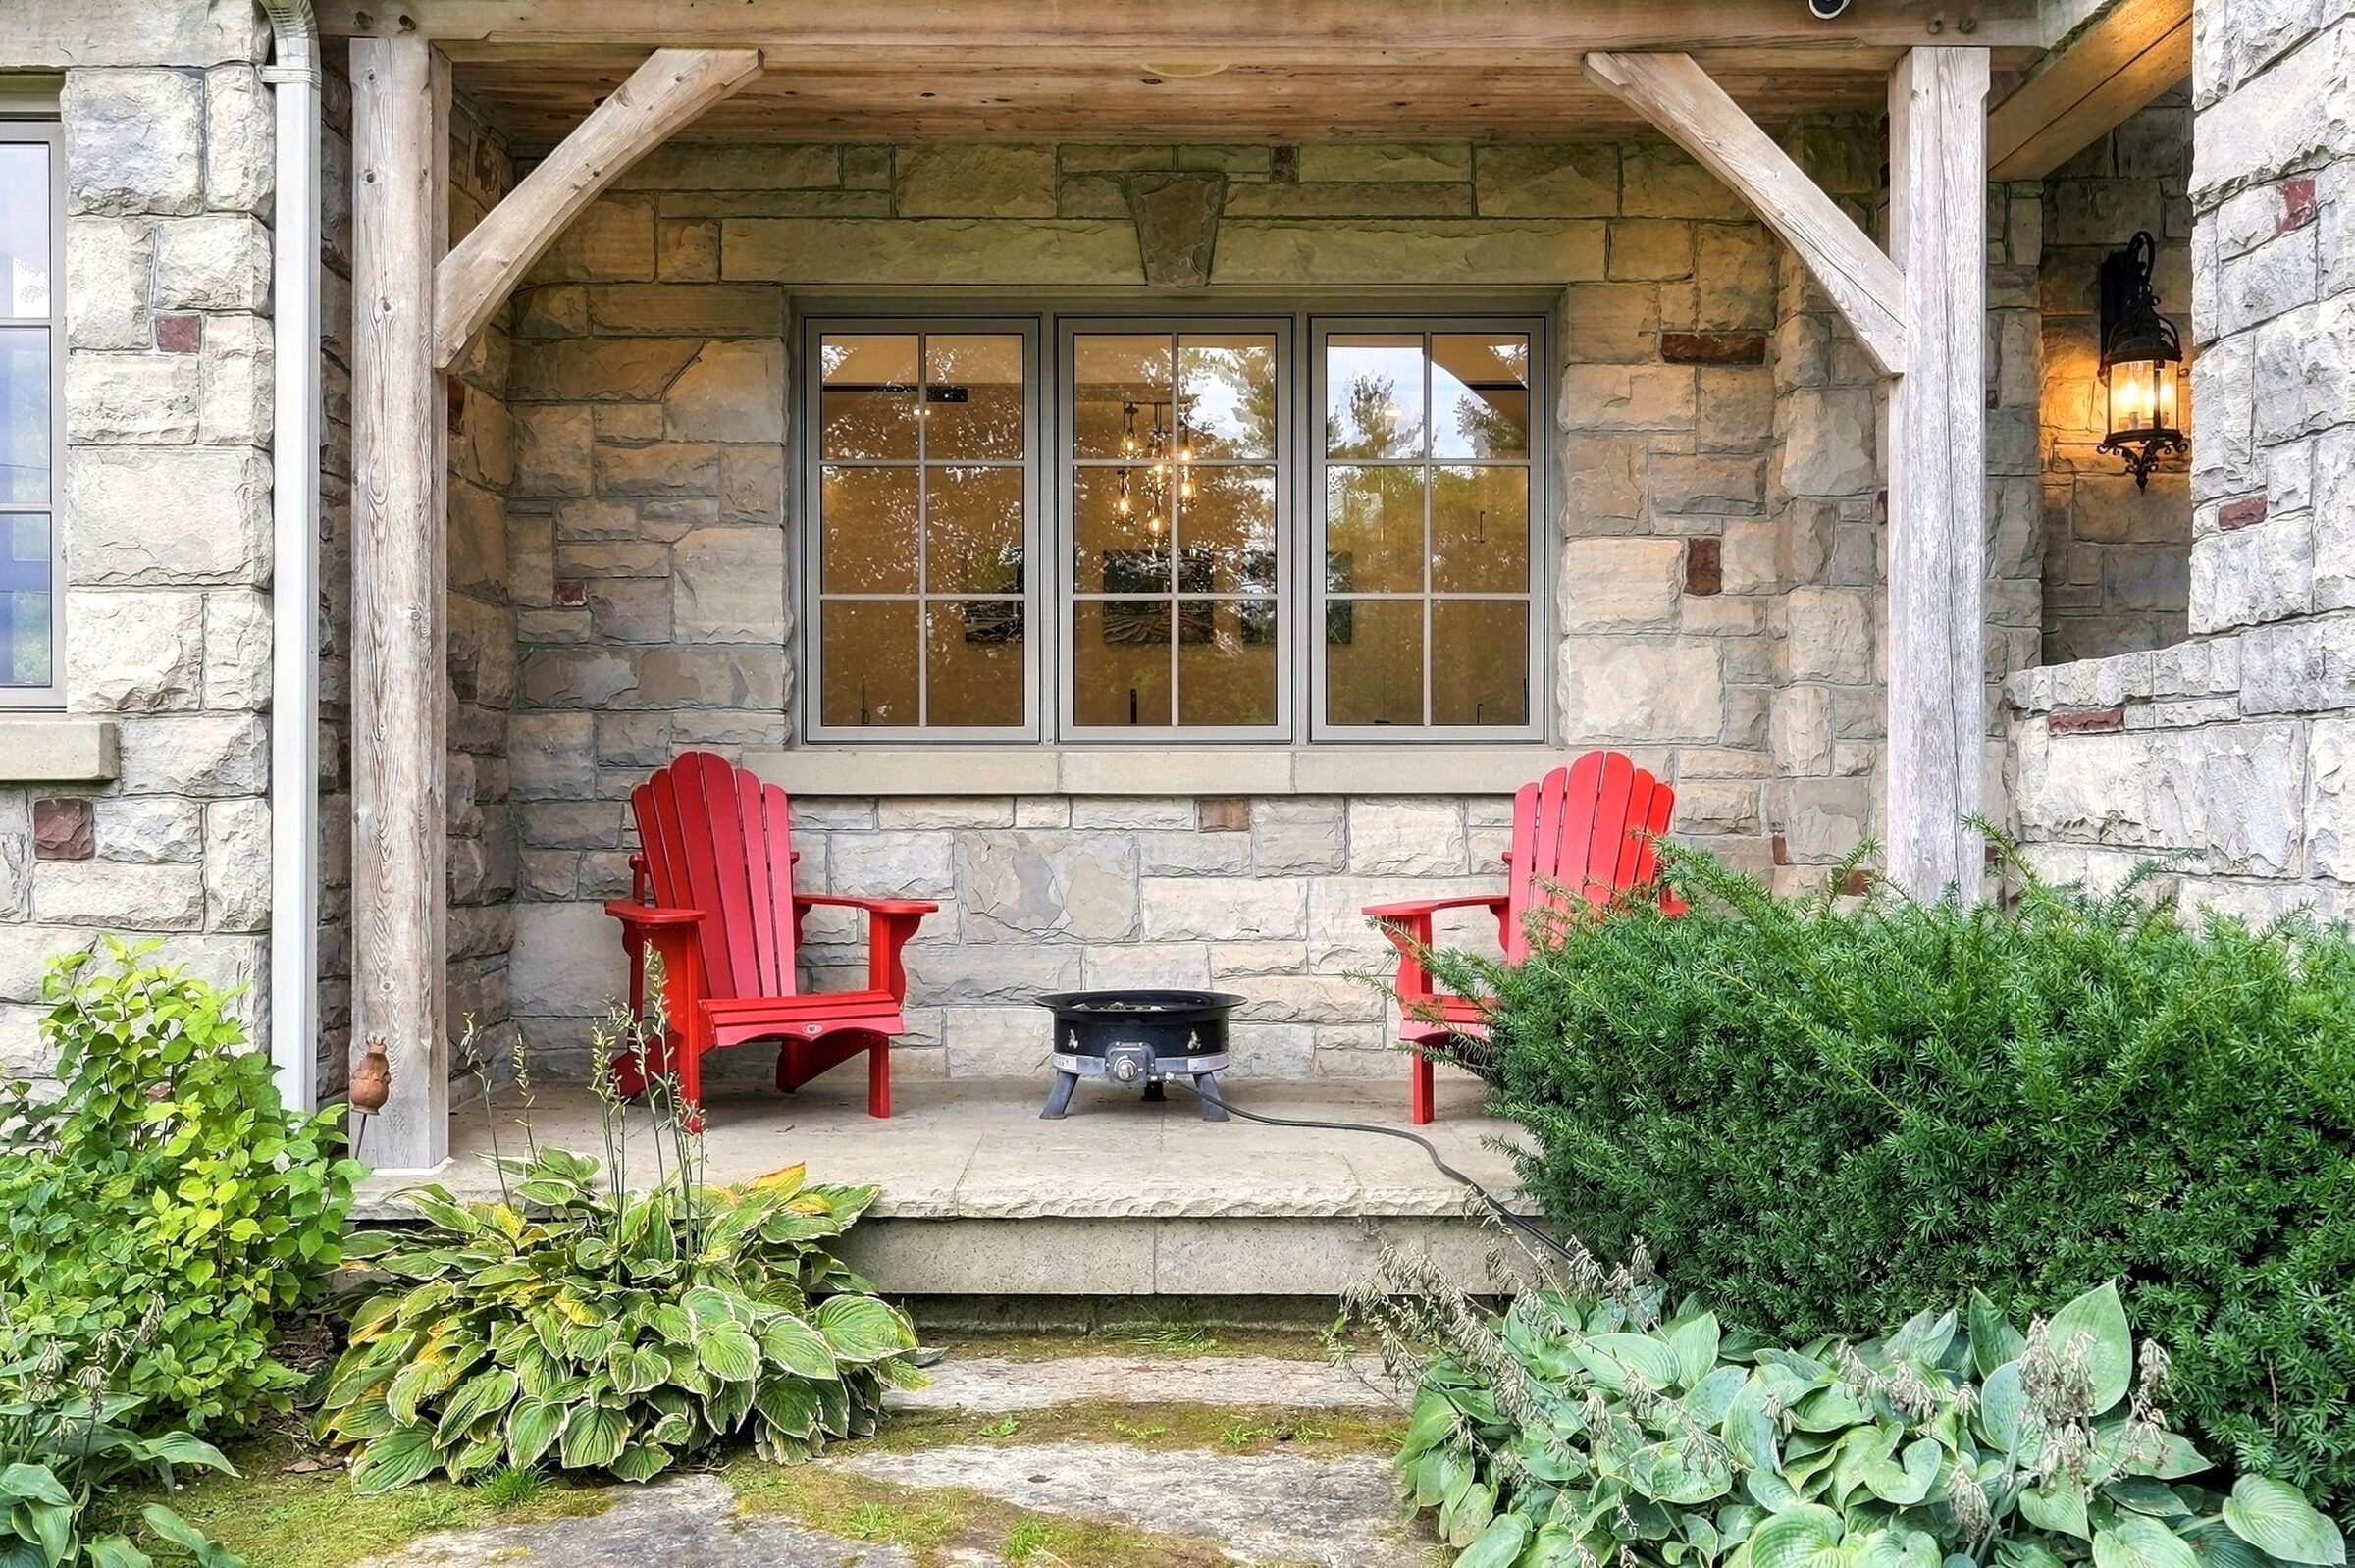
For six years, the owners have cherished the privacy, the views and the space to bring family together. Now, on 1.69 acres in rural Burlington, it is ready for your mornings, your milestones and your favourite chair on the porch.
The Film

See the estate in motion.

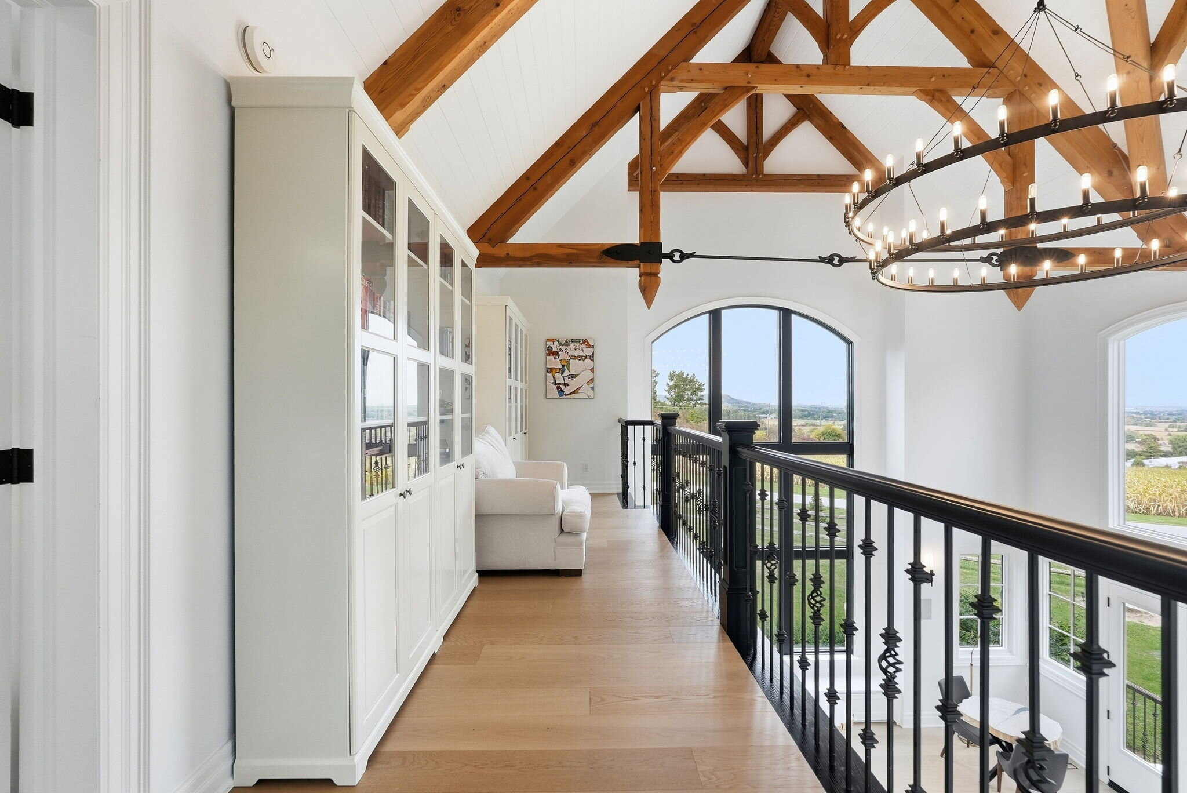
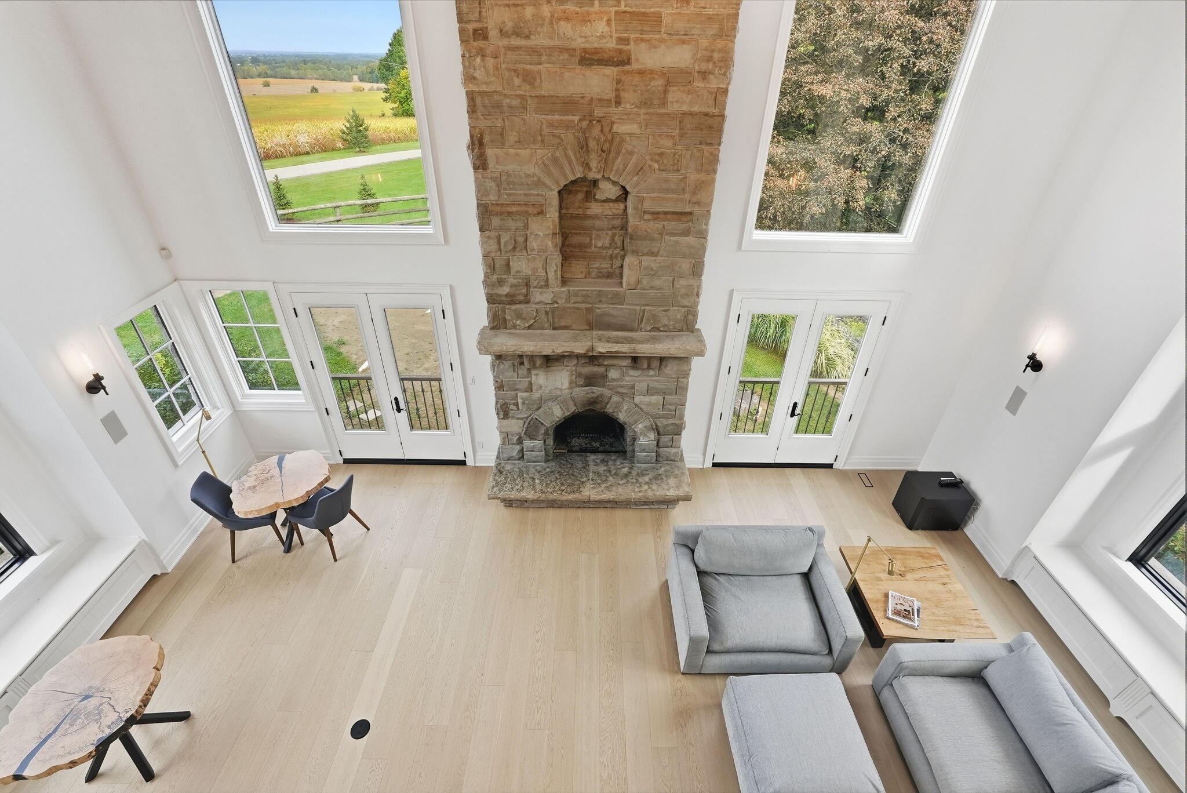
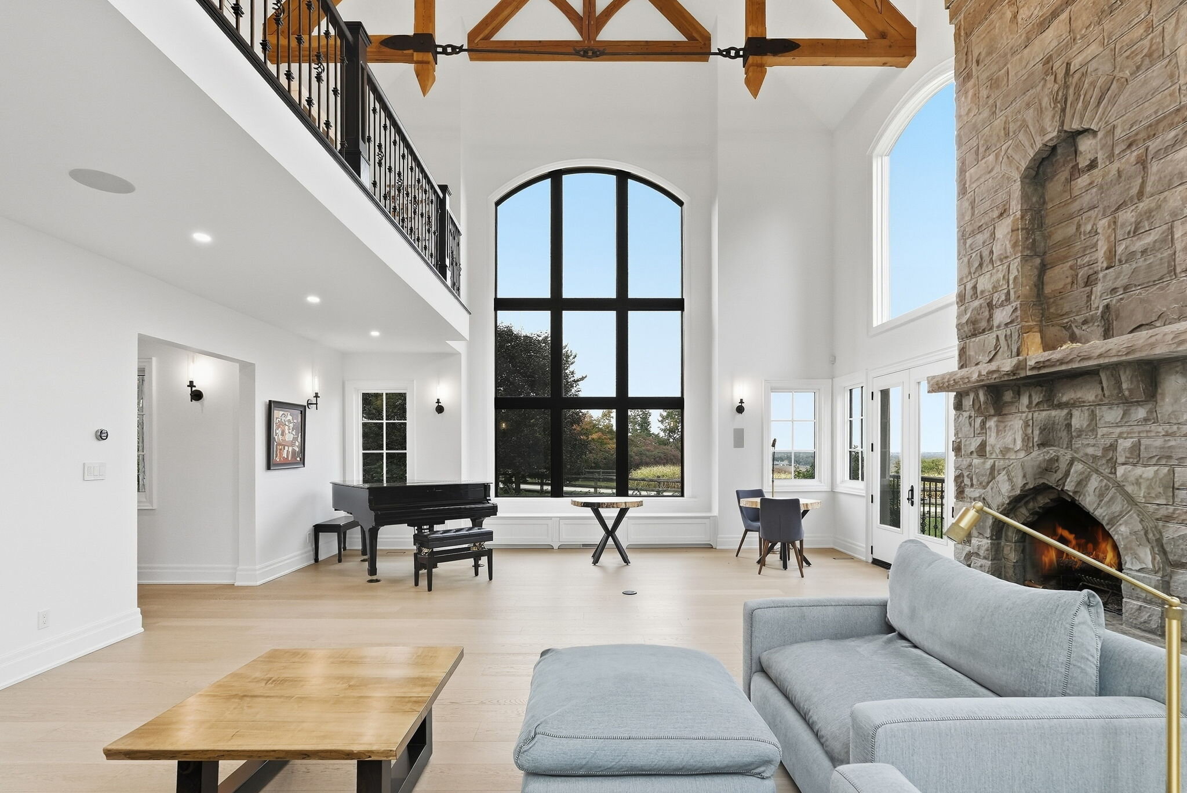
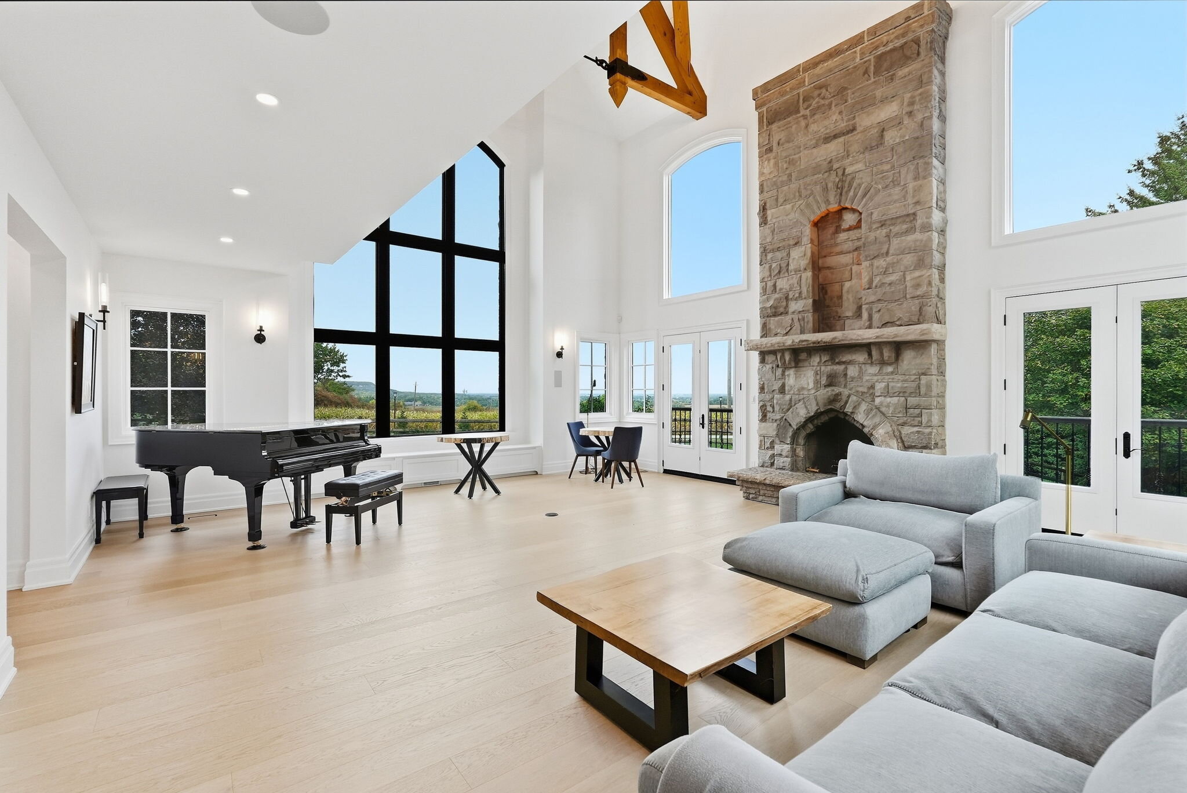
Two-storey great room with timber trusses and stone fireplace
Great room with grand piano and limestone fireplace Upper loft walkway overlooking the great room
Photography · Full gallery available on request
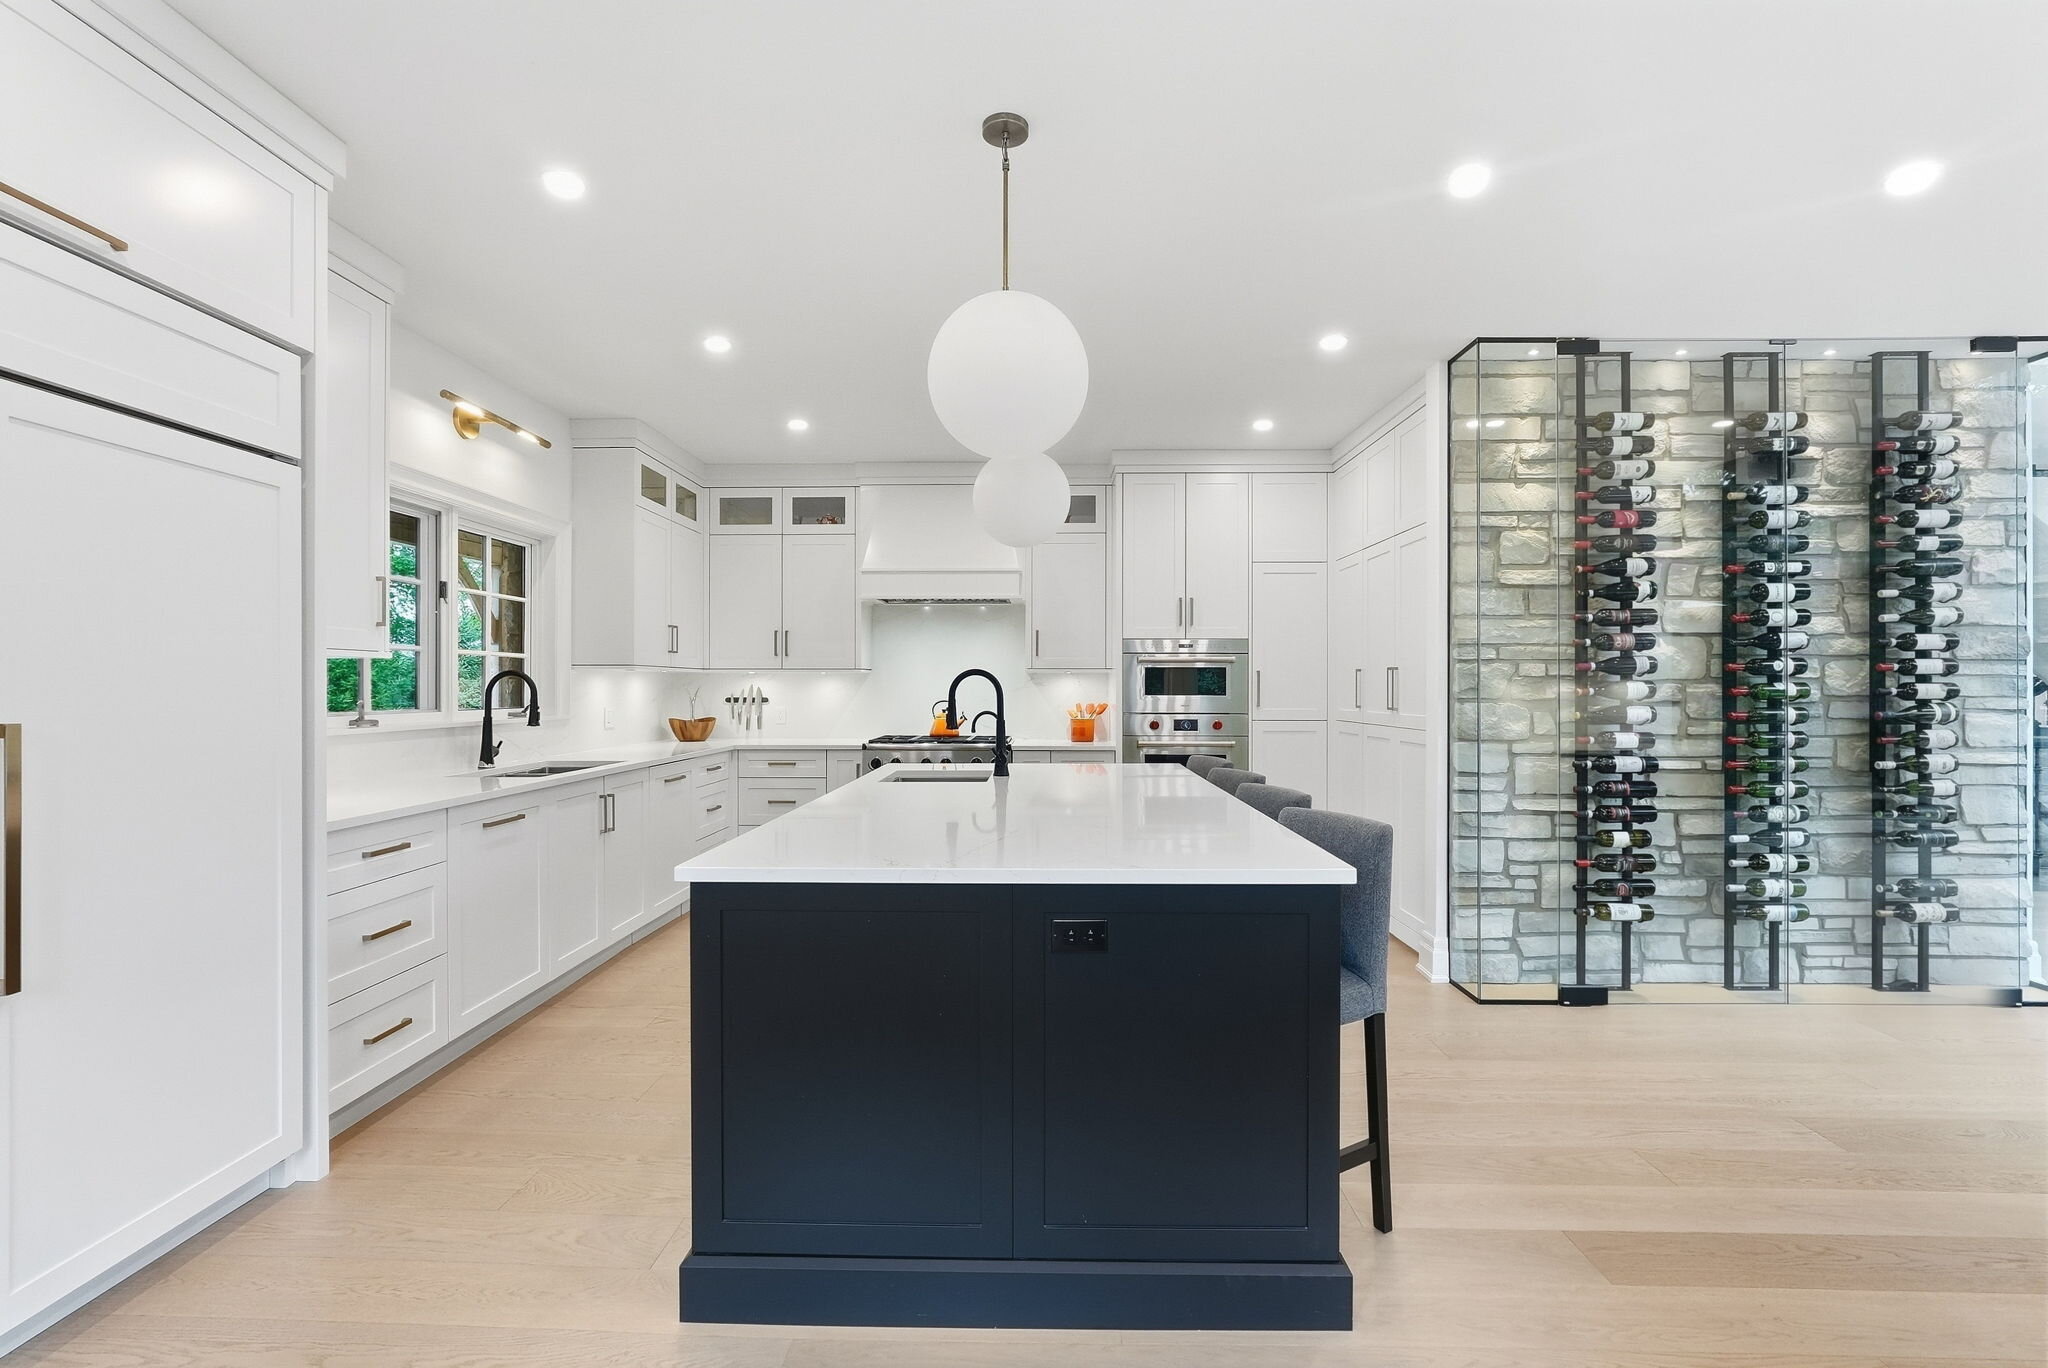
Kitchen & Servery

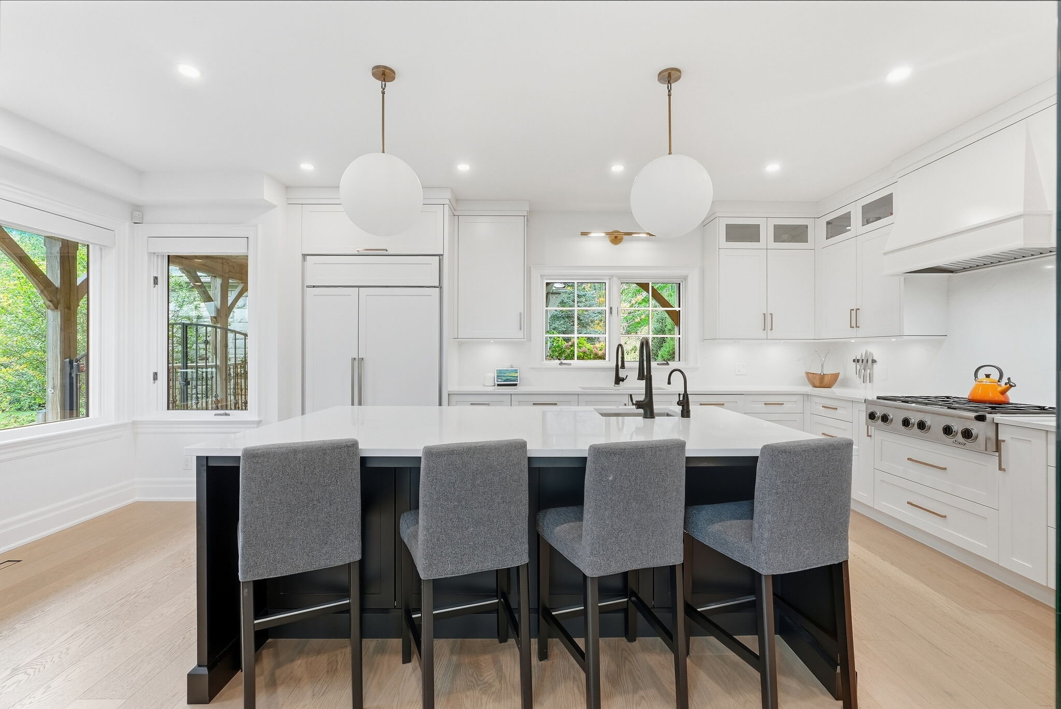
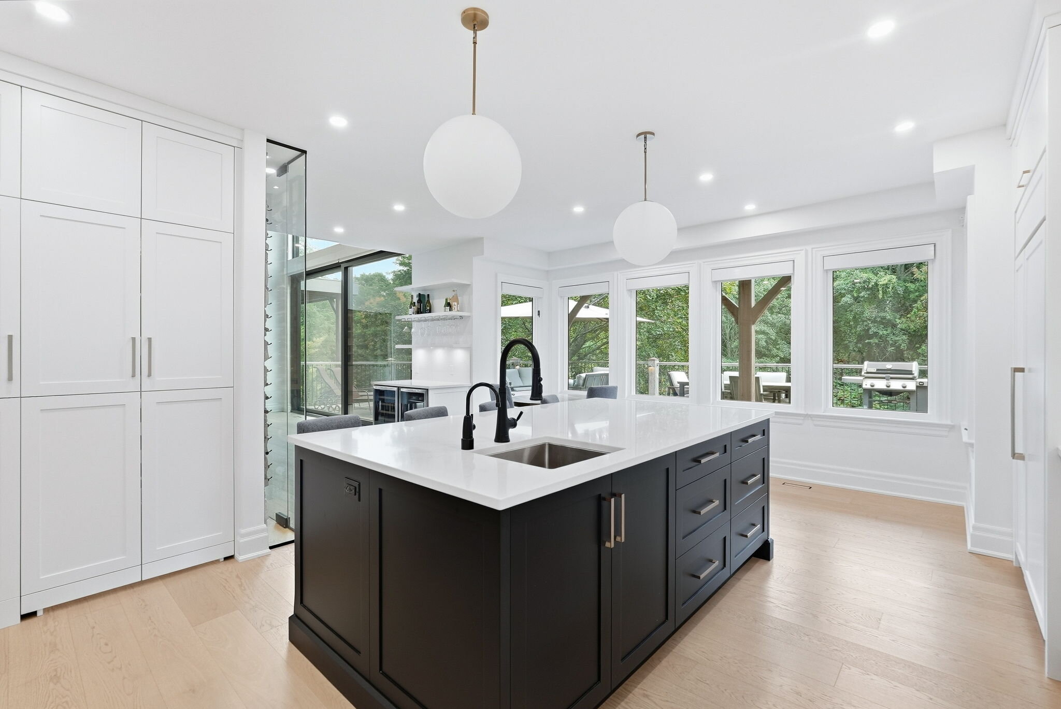
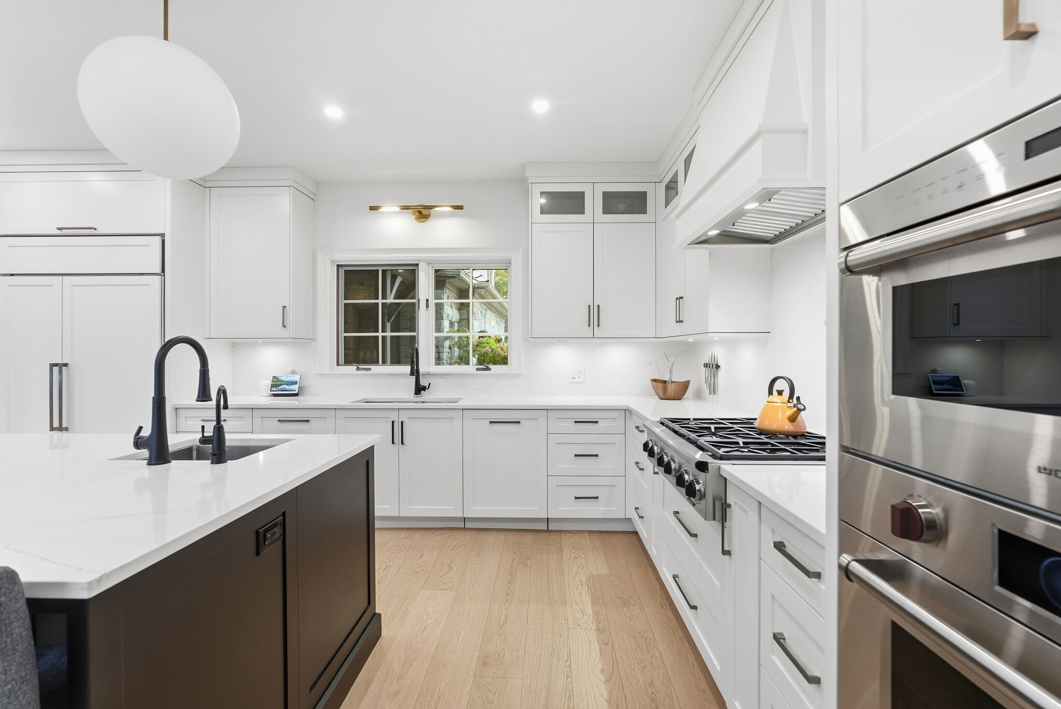
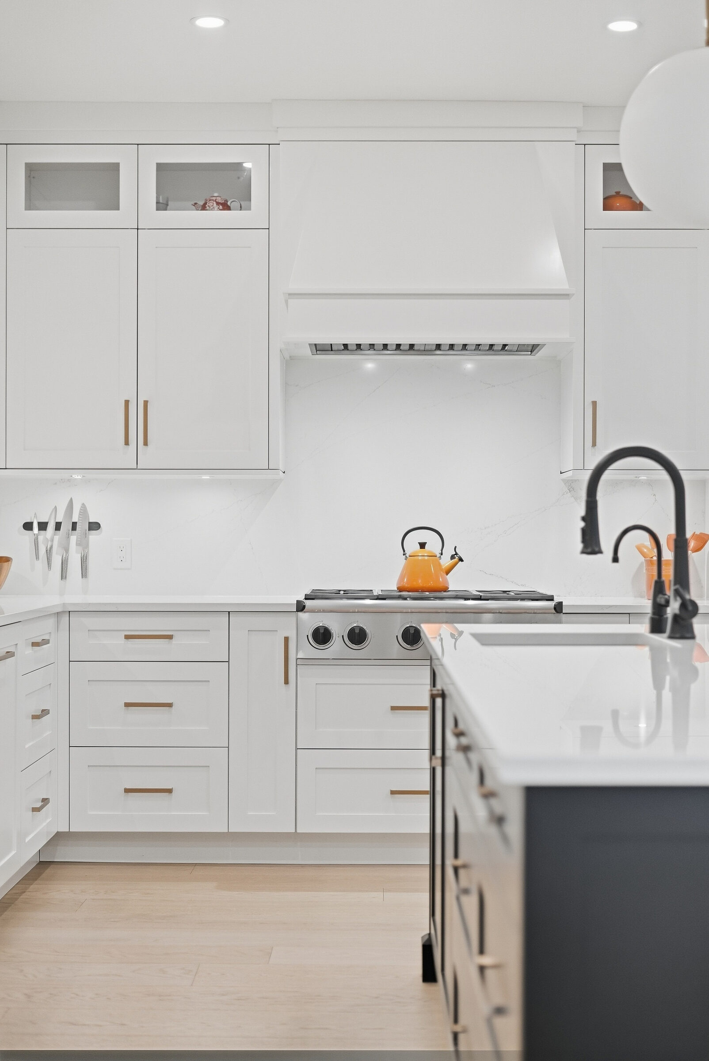
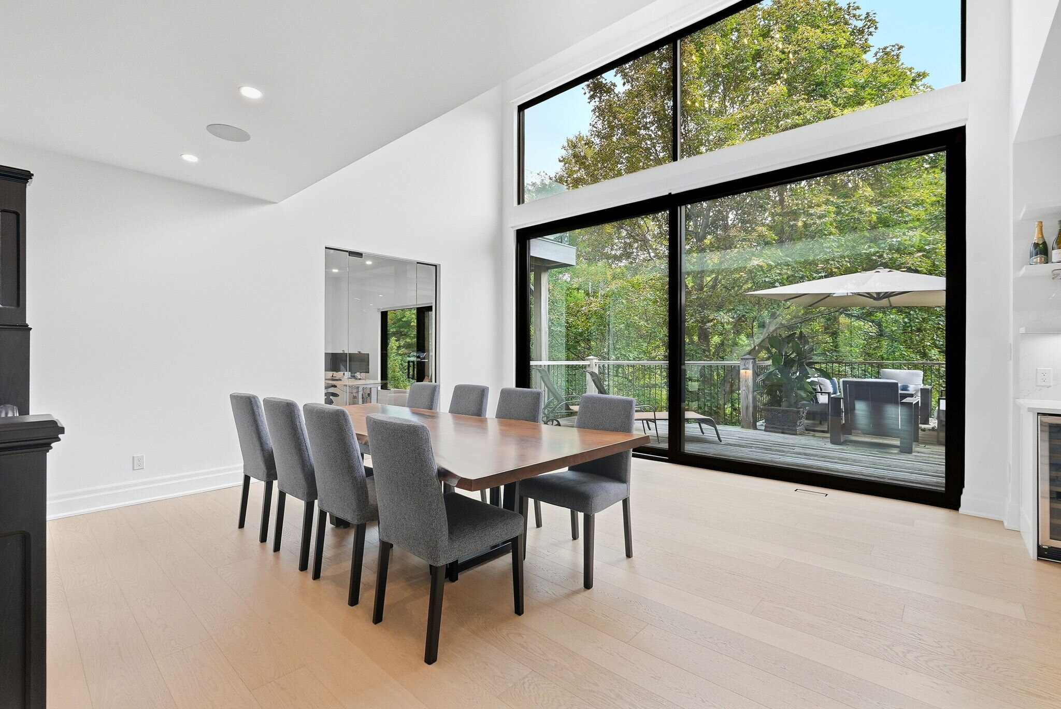
A renovated kitchen built for hosting, with a servery that keeps it that way.

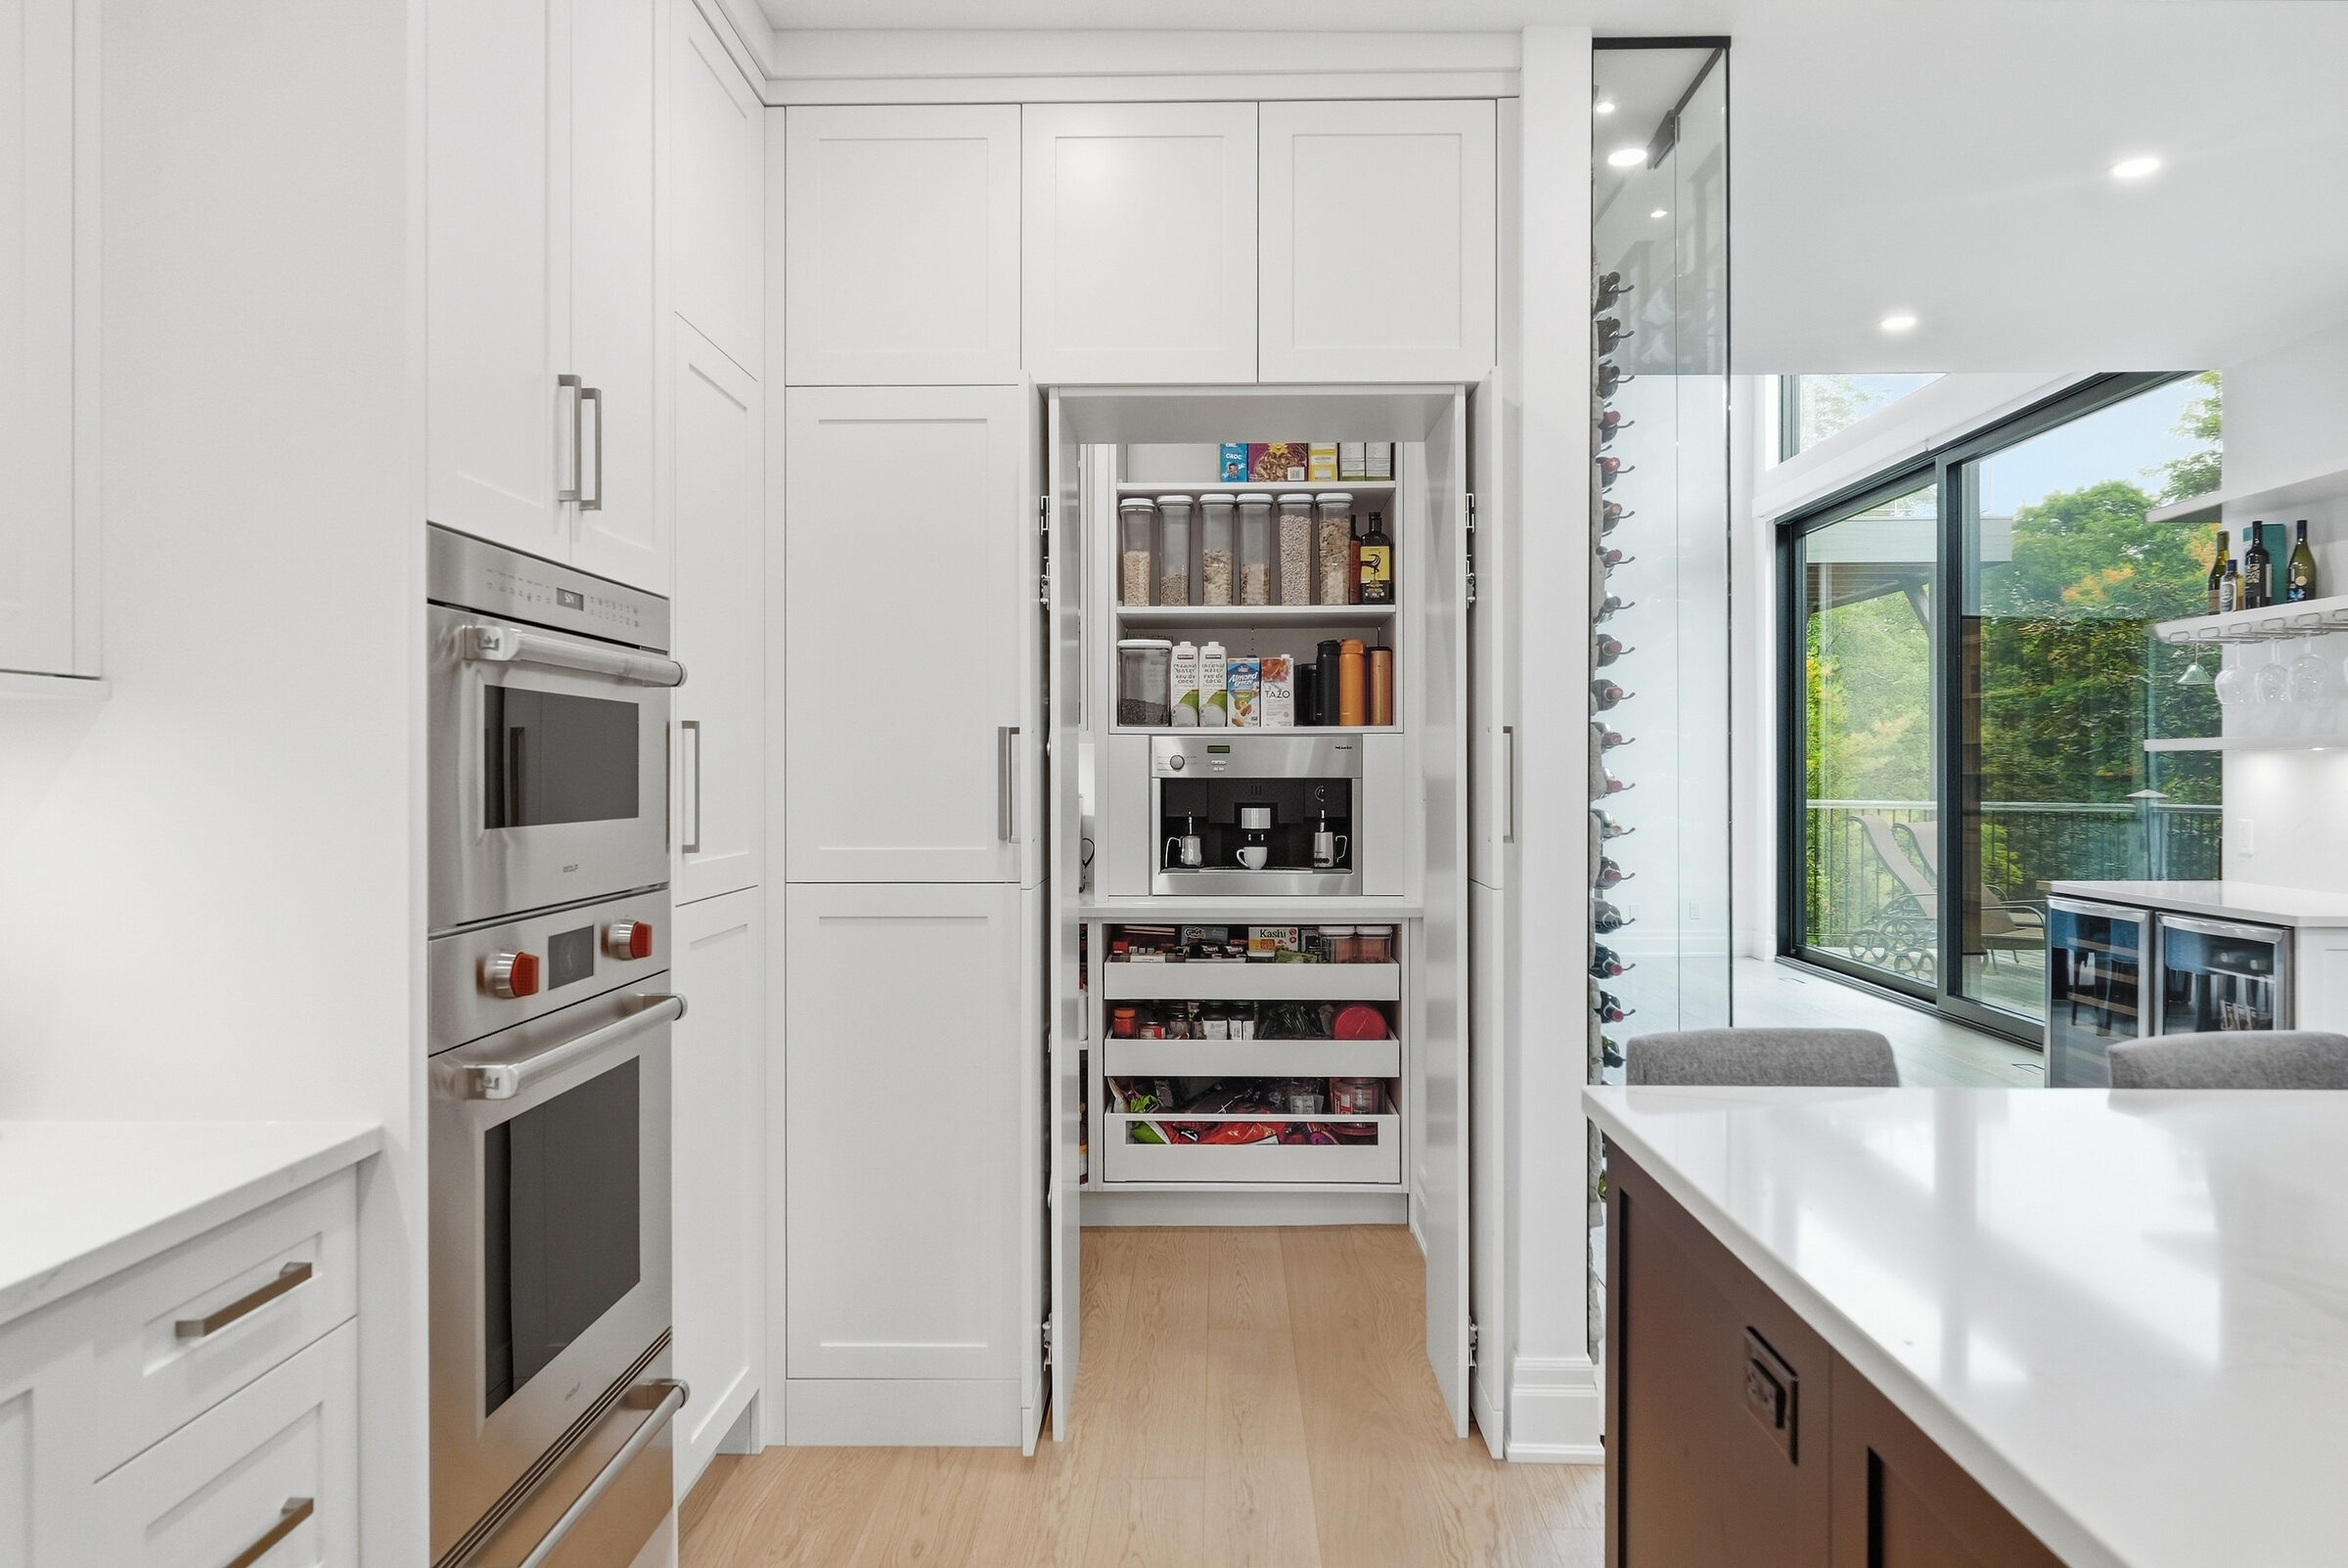
Richard & Levesque custom cabinetry and quartz countertops surround a panelled Sub-Zero refrigerator, Dacor gas range, Wolf wall oven and warming drawer. A hidden walk-in pantry houses a built-in Miele coffee machine, and touchless Kohler faucets keep things easy at the sink.

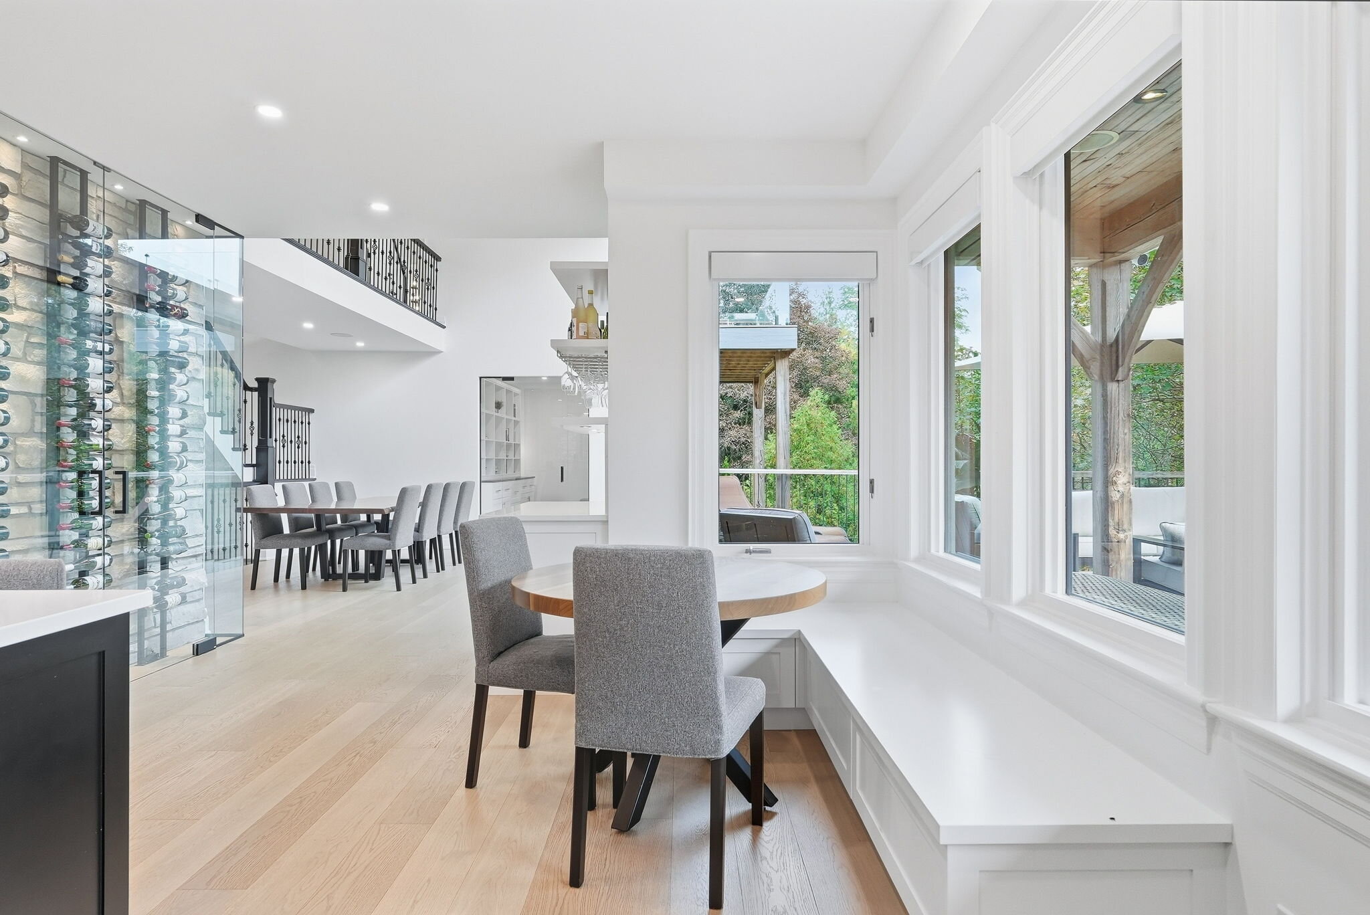
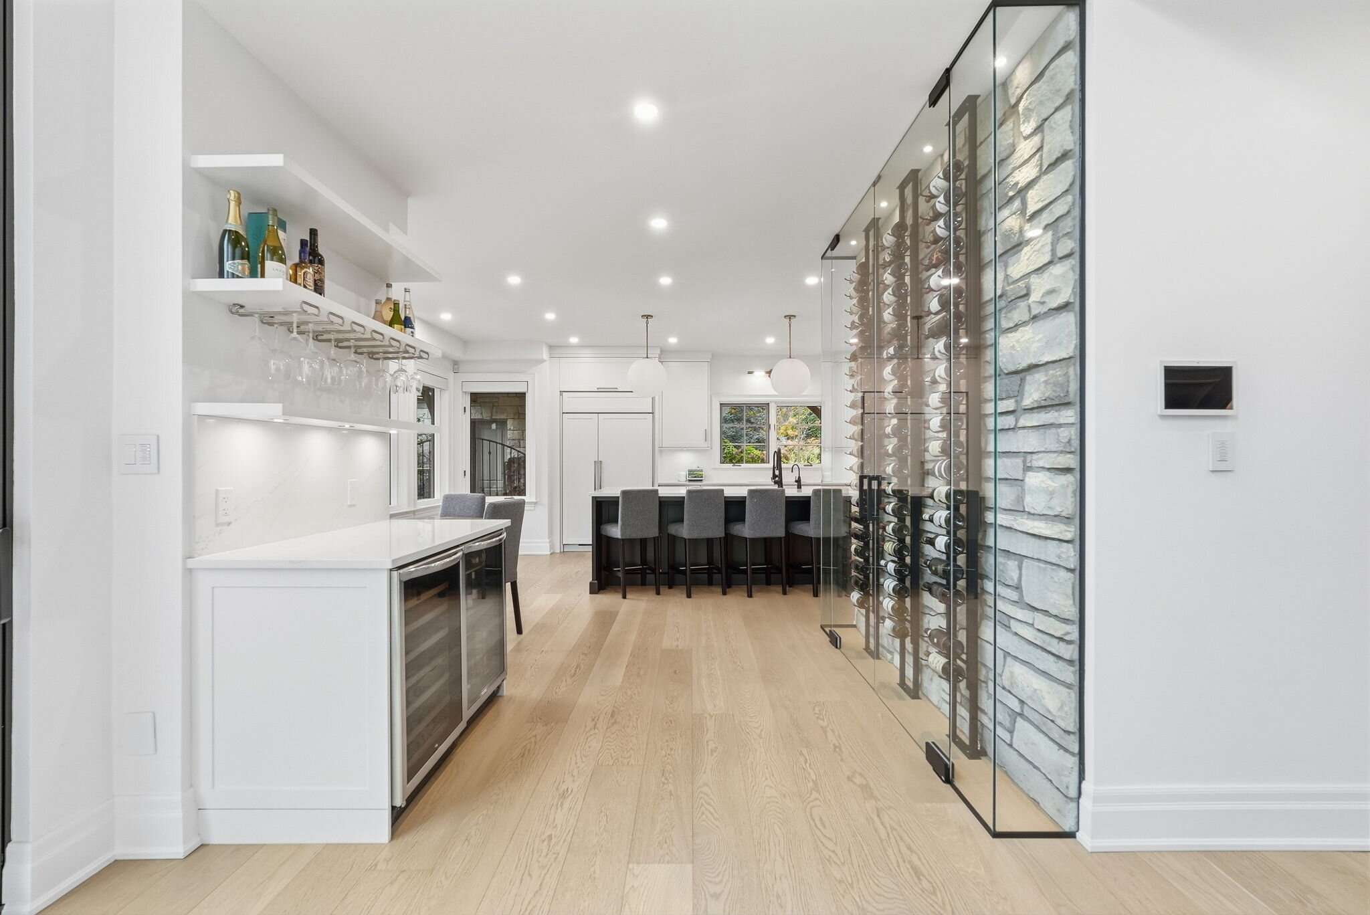
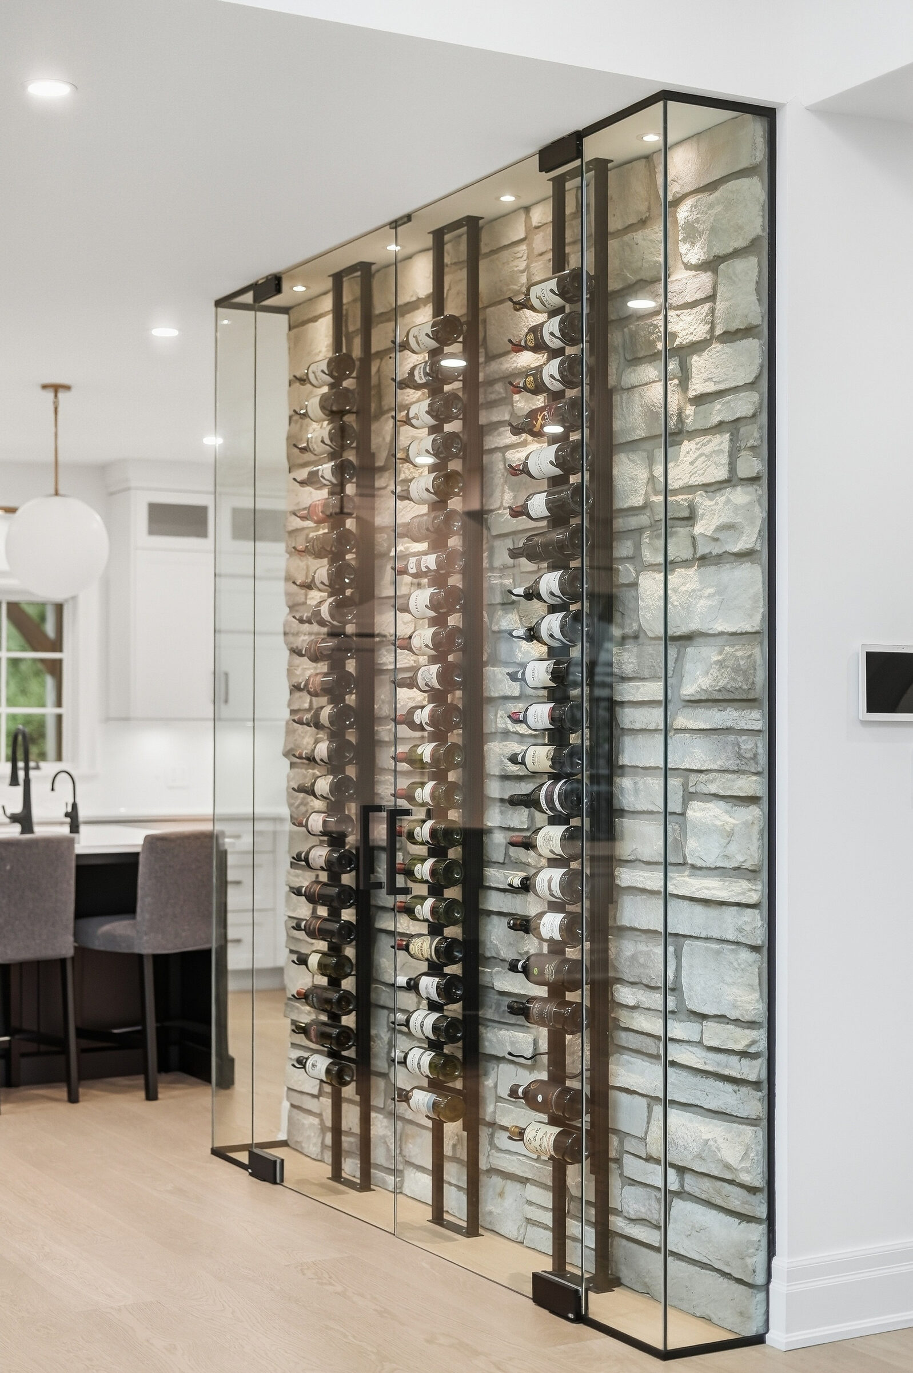
A servery with a beverage refrigerator and wine cooler — framed by a glass wine-display feature — keeps the pour going while dinner comes together.
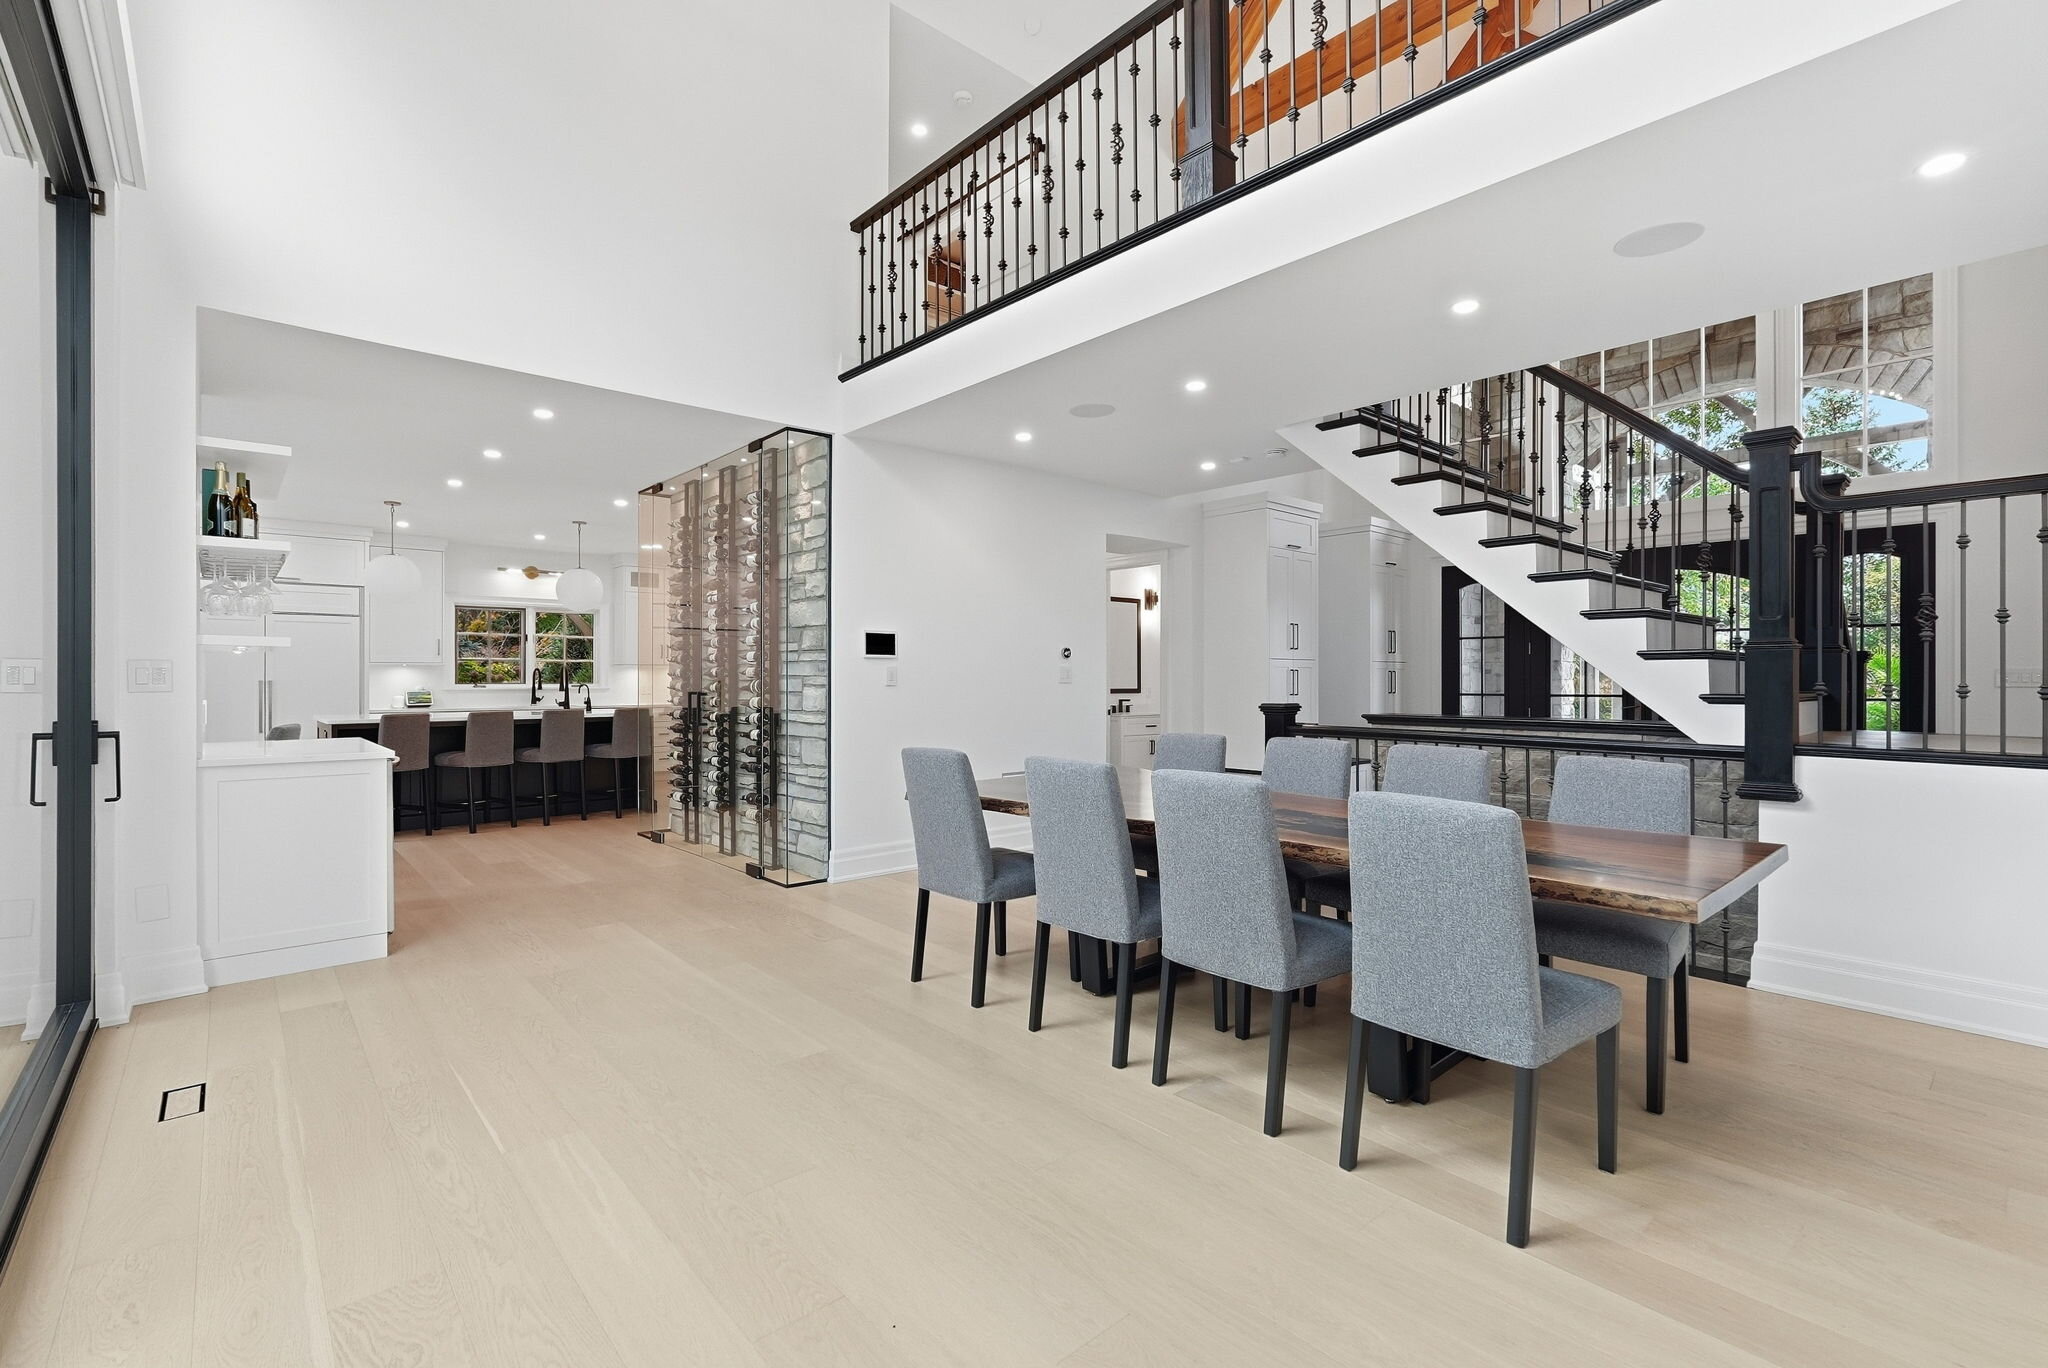
Dining area with glass wine-display feature and kitchen beyond
Resort-Calibre Amenities

Wellness, recreation, and smart-home comfort — on 1.69 acres.

Wellness & Recreation

  • Pool with independently heated spa
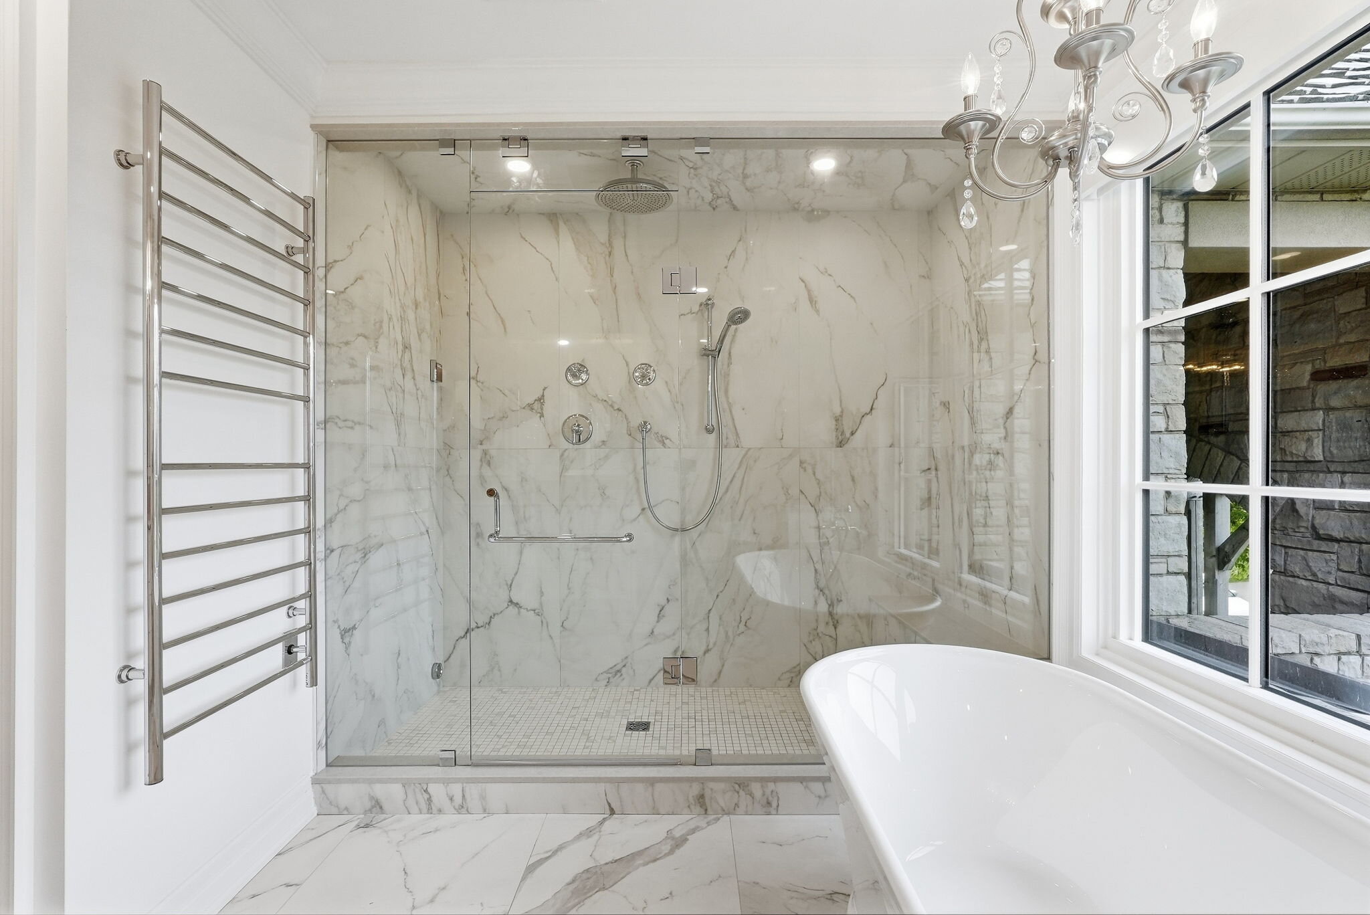
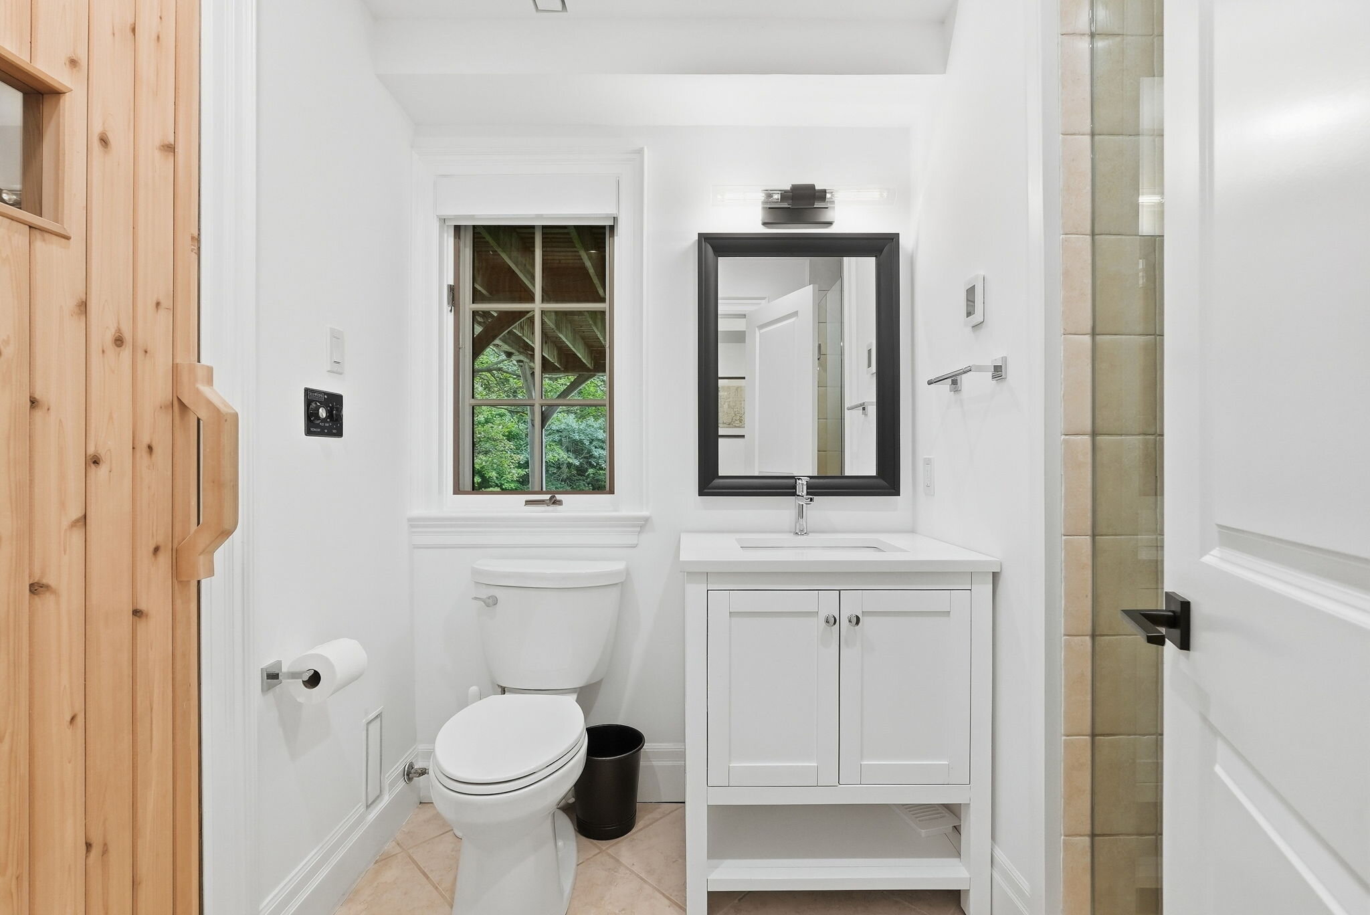
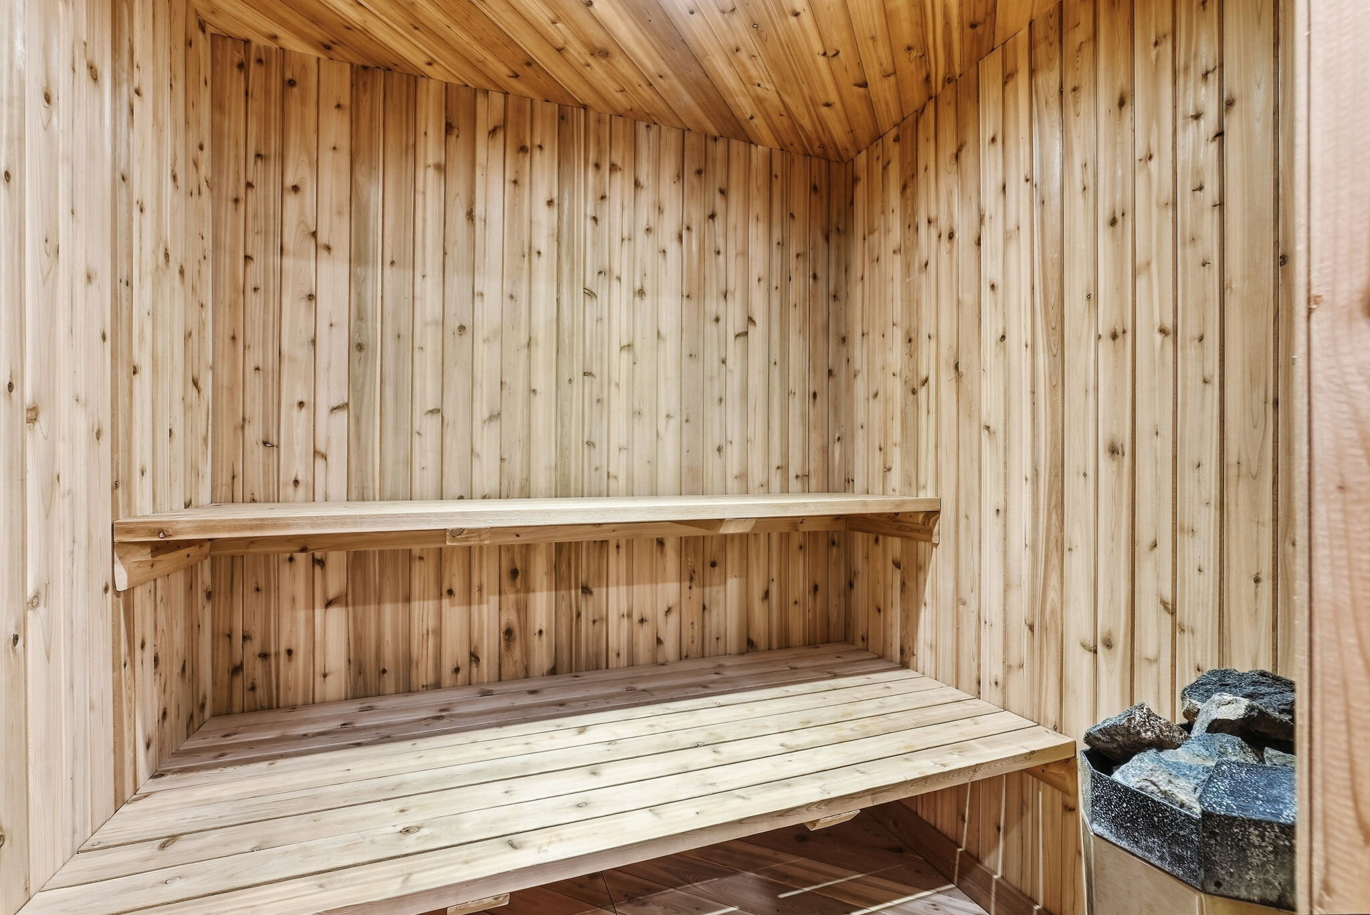
  • Dry sauna & Kohler steam shower
  • Home theatre, 112" retractable screen
  • JVC 4K laser projector, Dolby Atmos
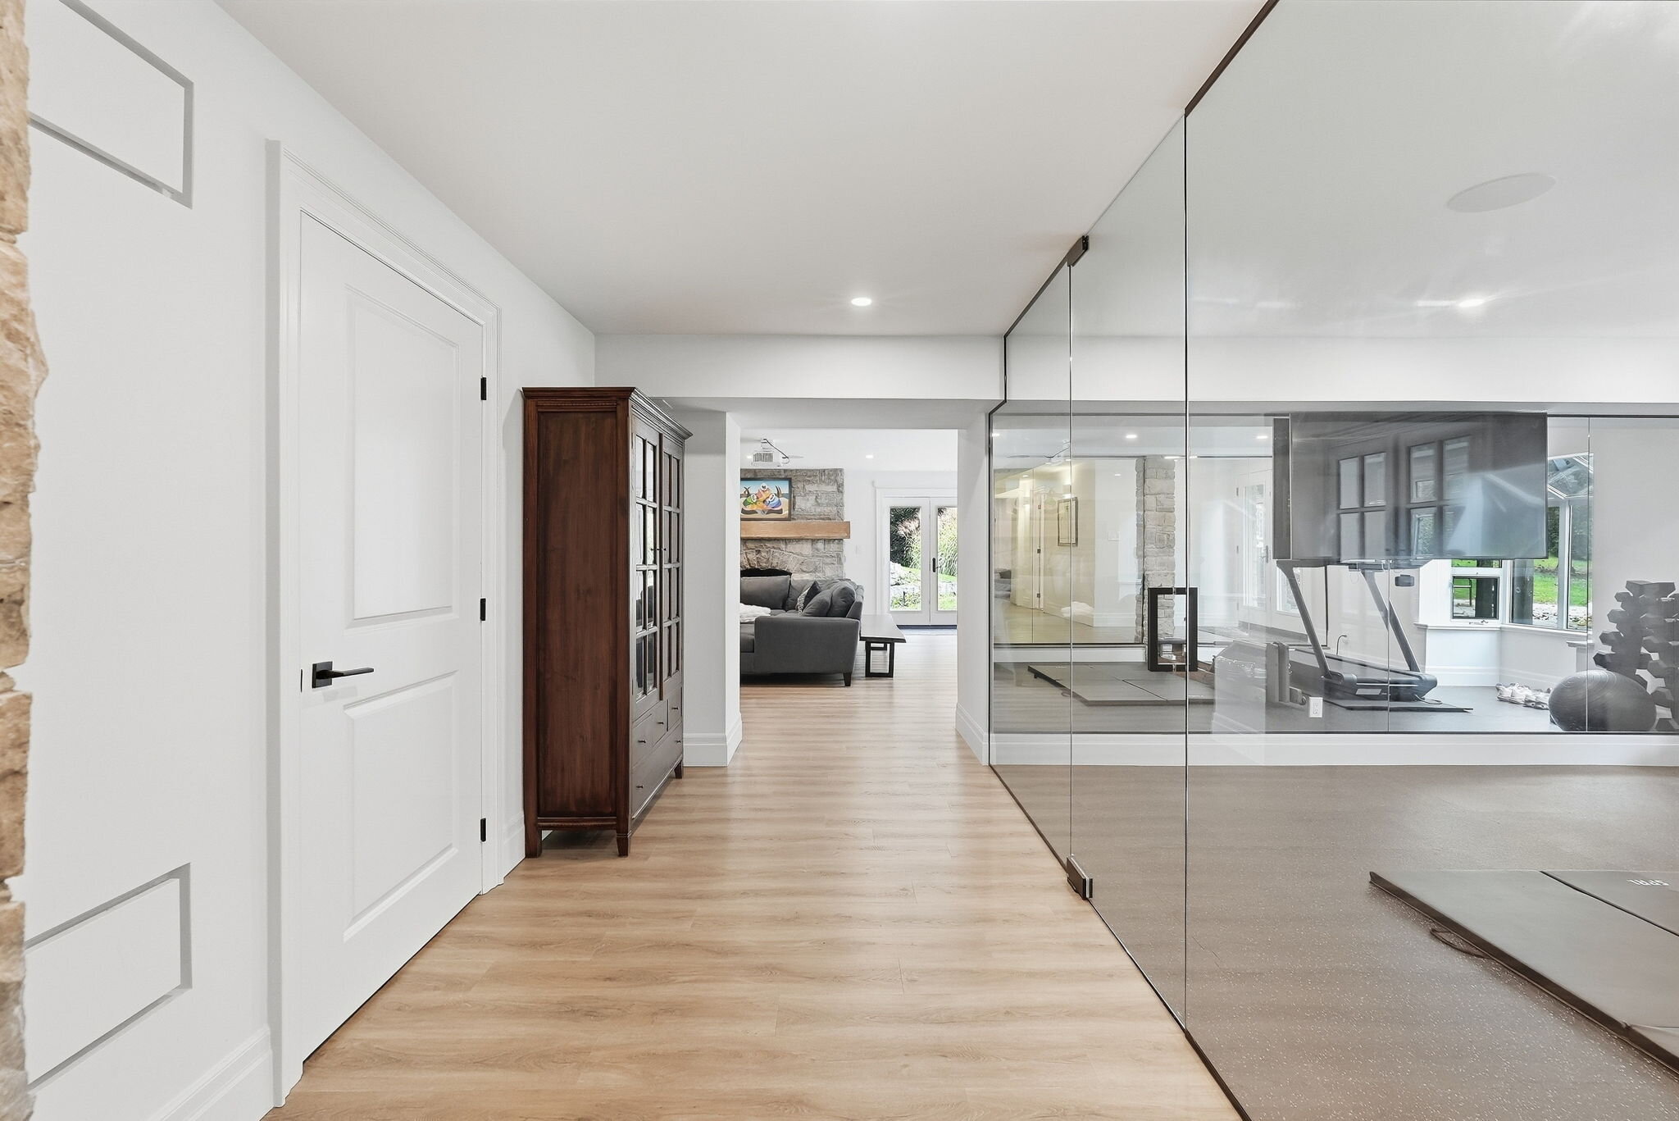
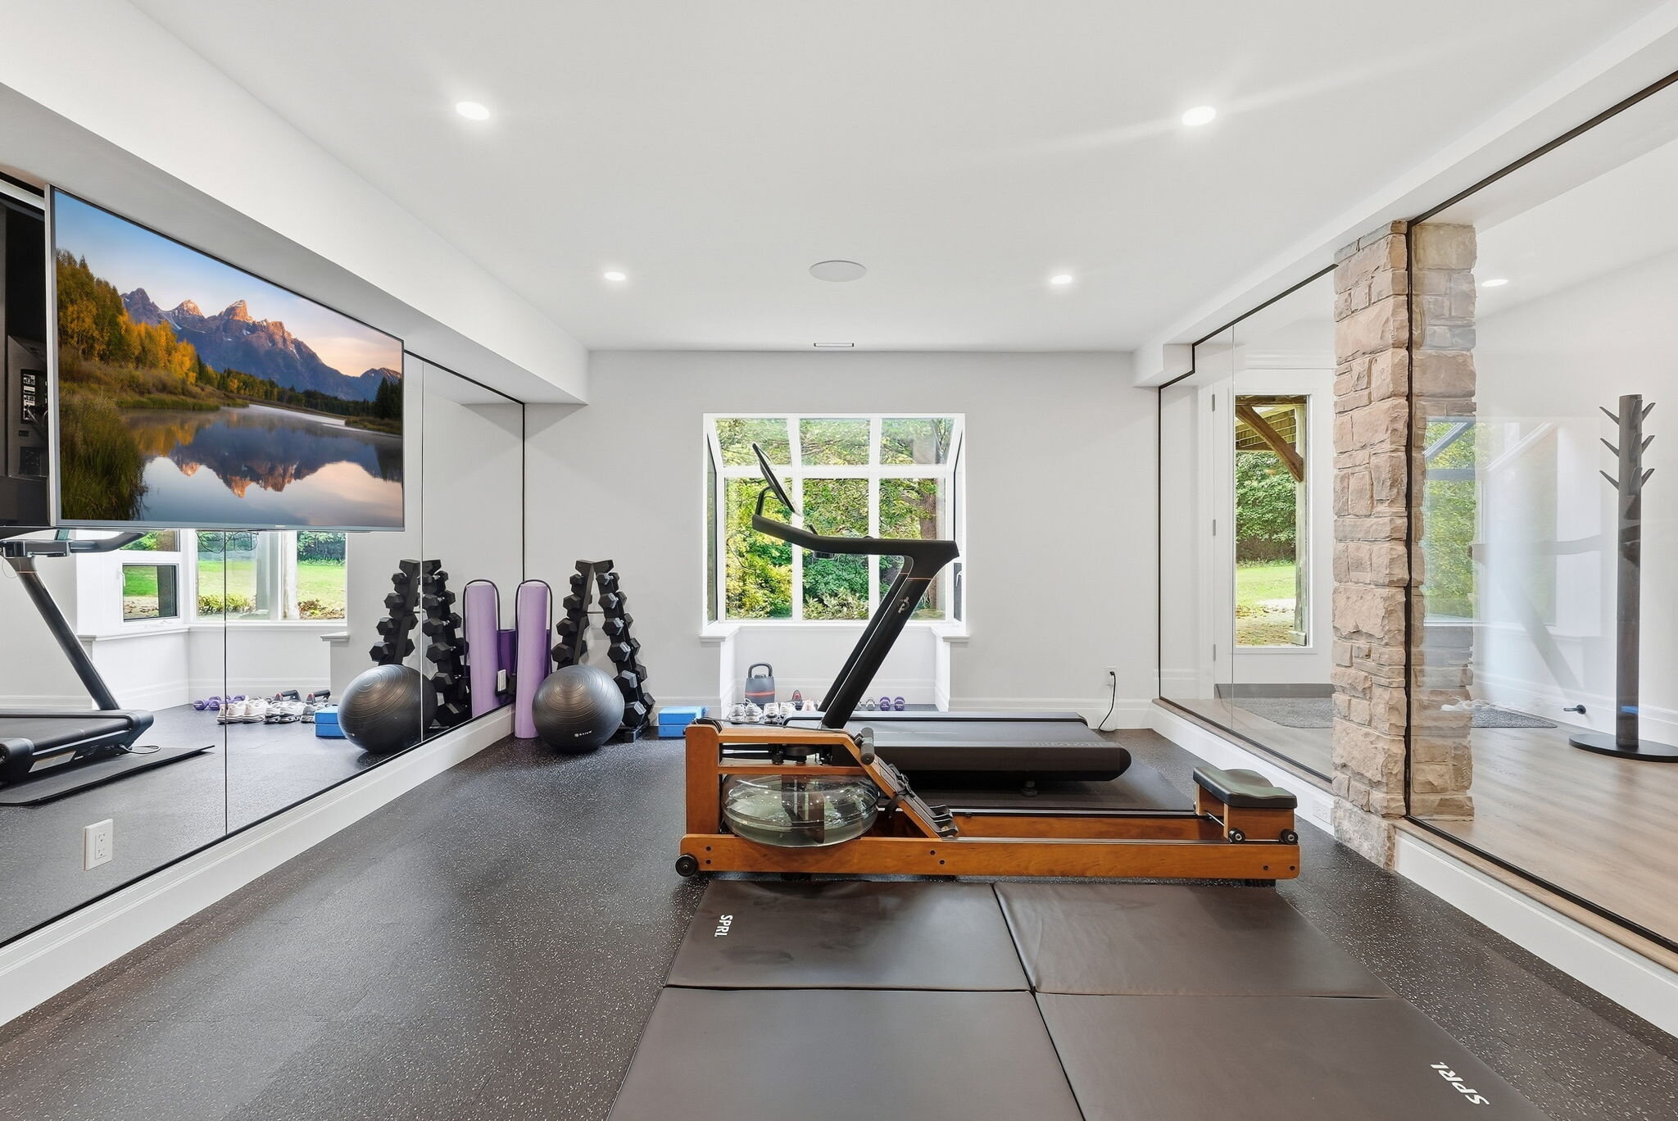
  • Gym with glass enclosure
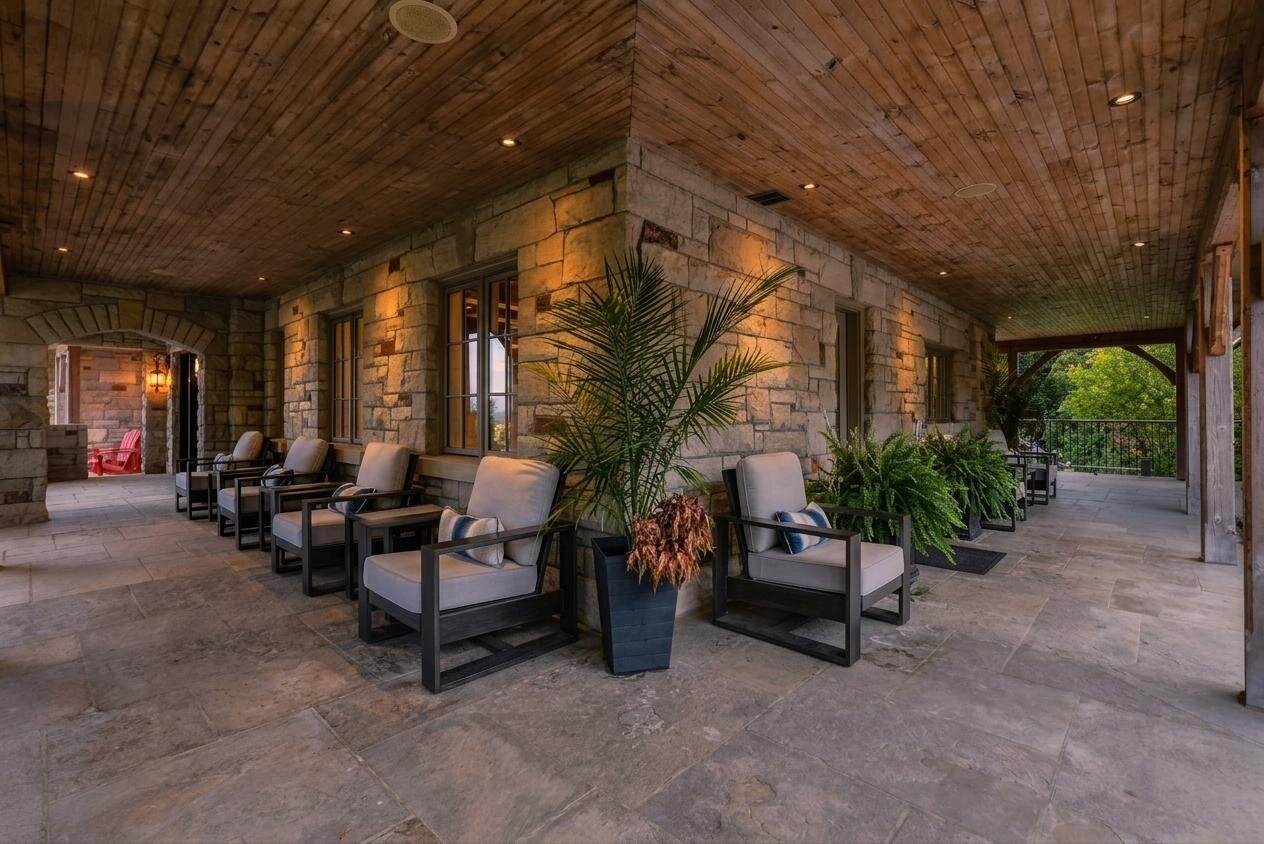
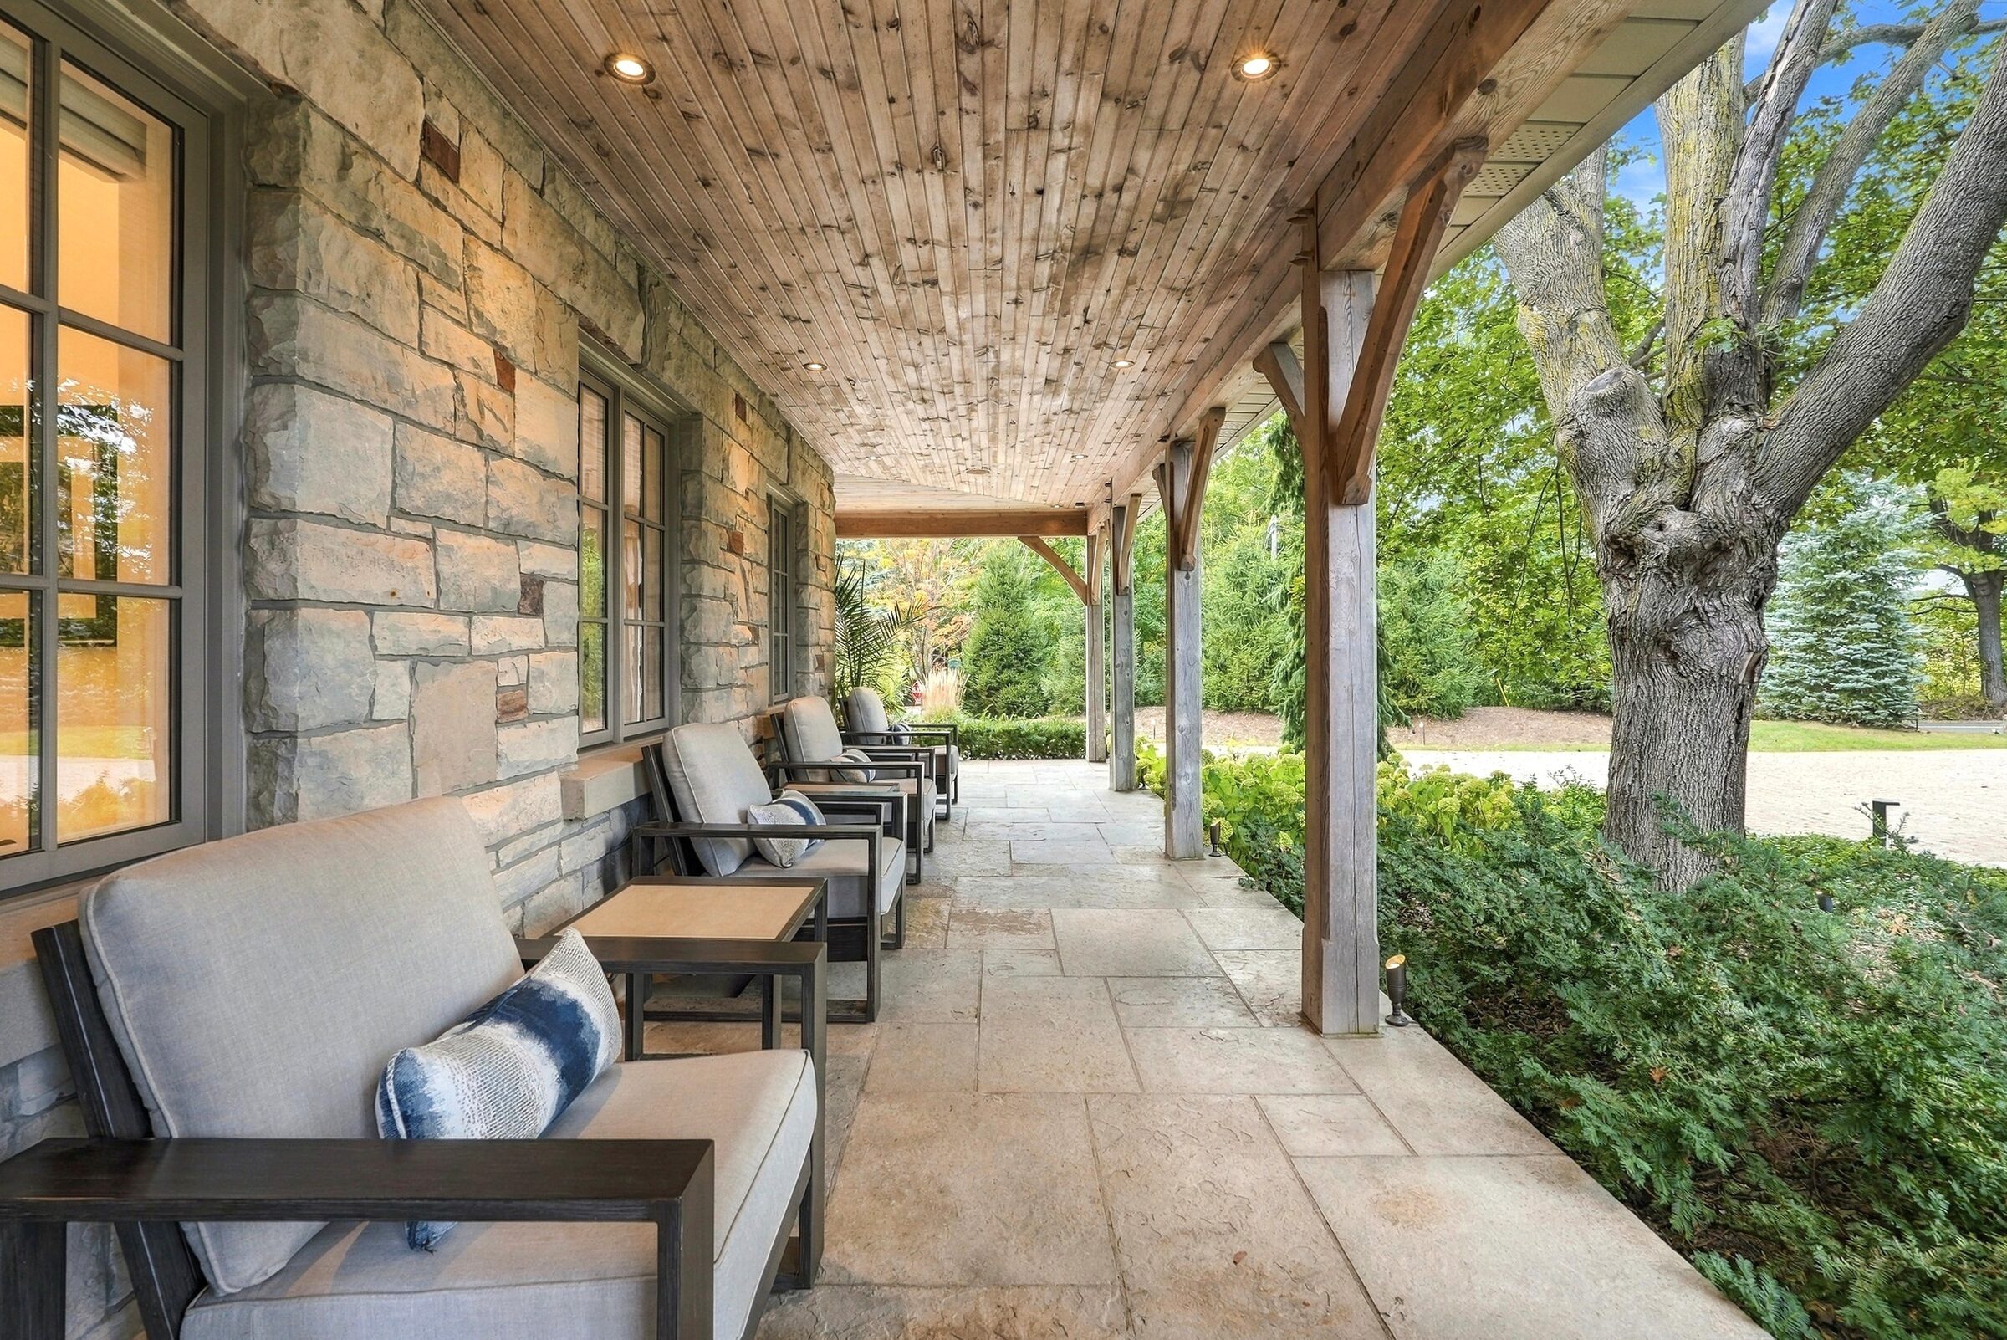
  • Wraparound porch & skyline views

The Grounds

  • Pond with automatic fill system
  • RainBird-controlled irrigation
  • 100+ landscape lighting fixtures
  • Floodlit toboggan hill
  • Cedar-post & mesh fencing, Bruce Trail gate
  • Close to golf, tennis & hiking

Smart Home & Systems

  • Control4 automation throughout
  • Thirteen-zone audio
  • Generac 24 kW backup generator
  • Three Tesla EV chargers (garage) + one outside
  • Two wells, 3,000-gal. cistern, app monitoring
  • Wi-Fi openers, all three garage doors
30′
Great Room Ceiling
6,801
Sq Ft Above Grade
13
Audio Zones
3,000
Gal. Cistern
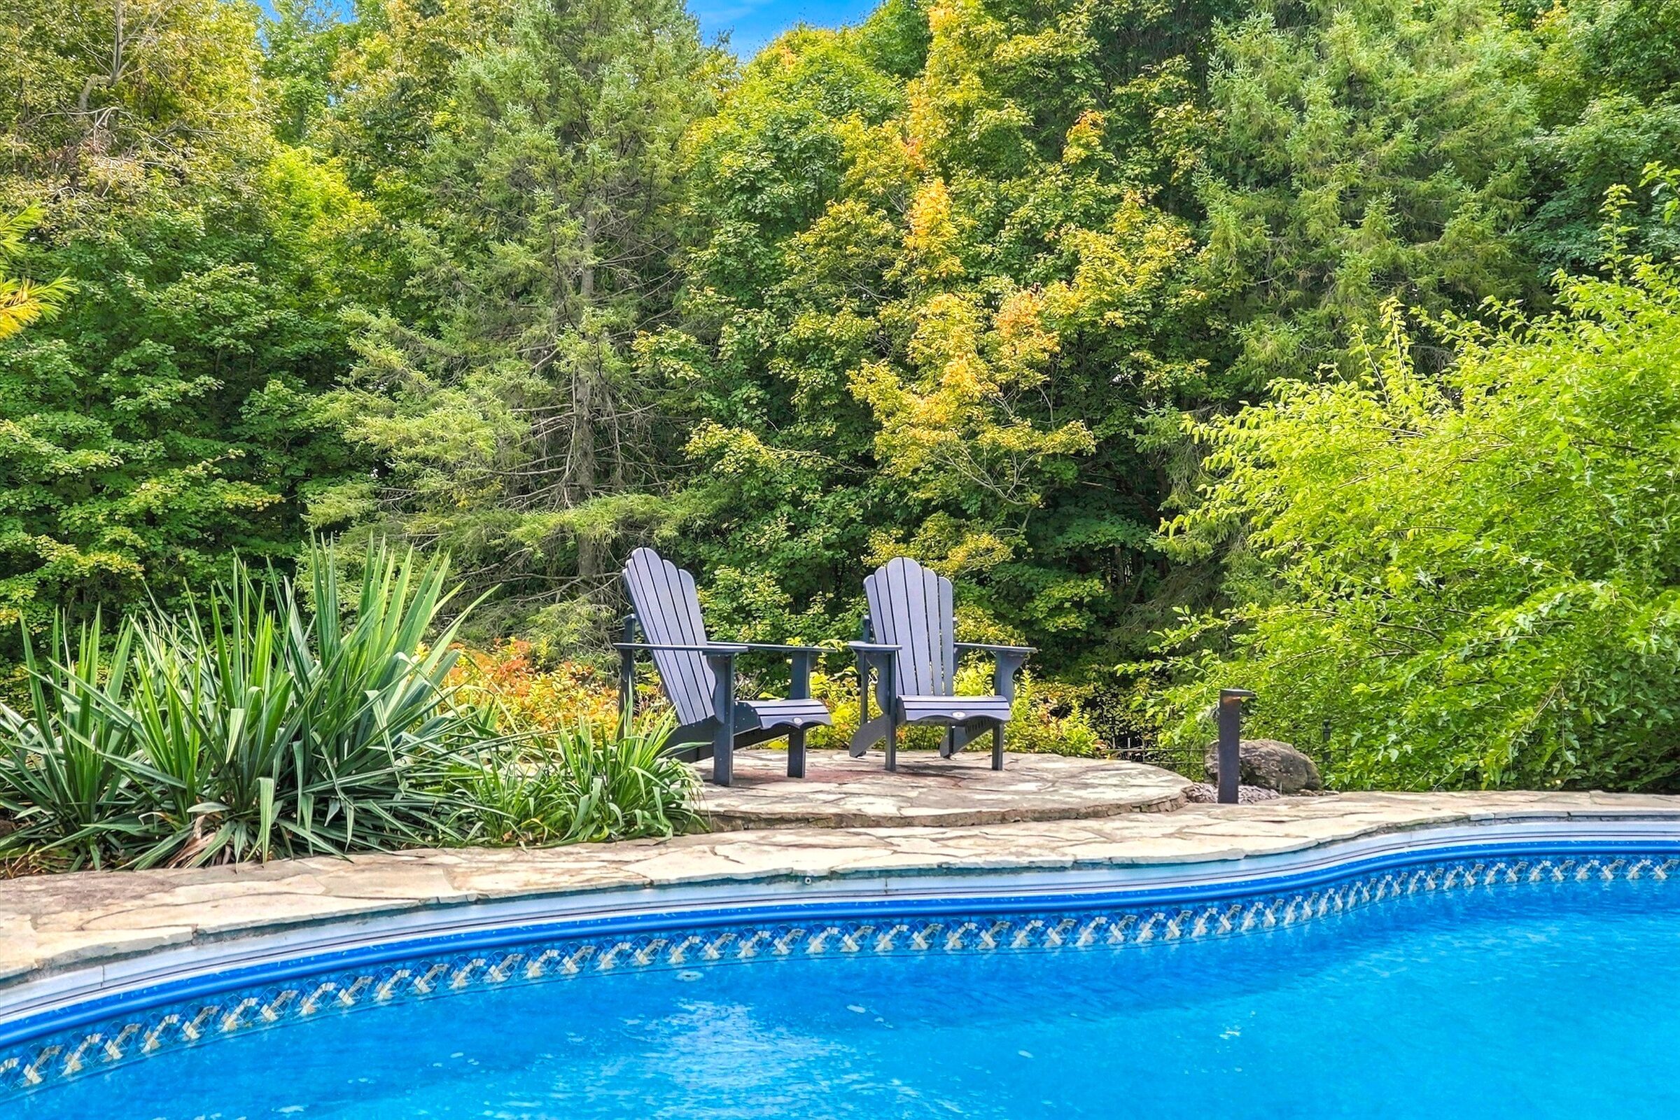
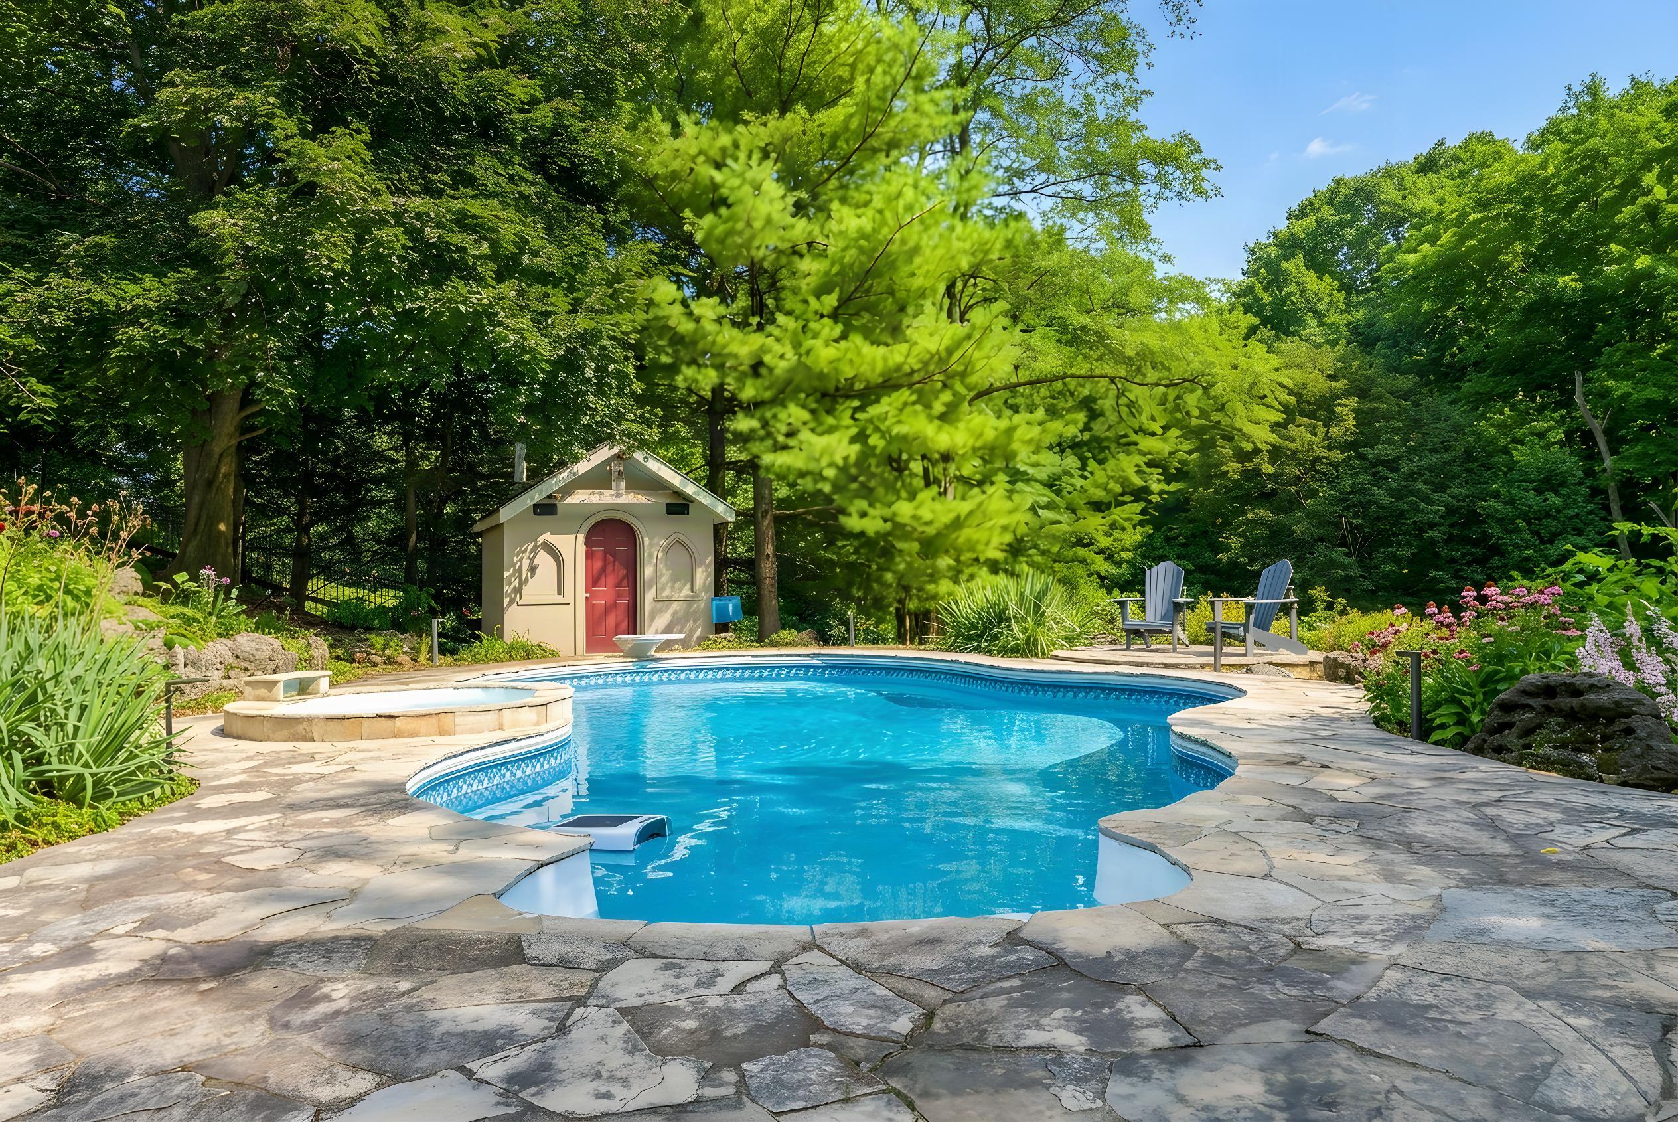
Pool, spa, and pool house framed by mature trees
Outdoor Living

Pool, spa, and a porch built for every season.

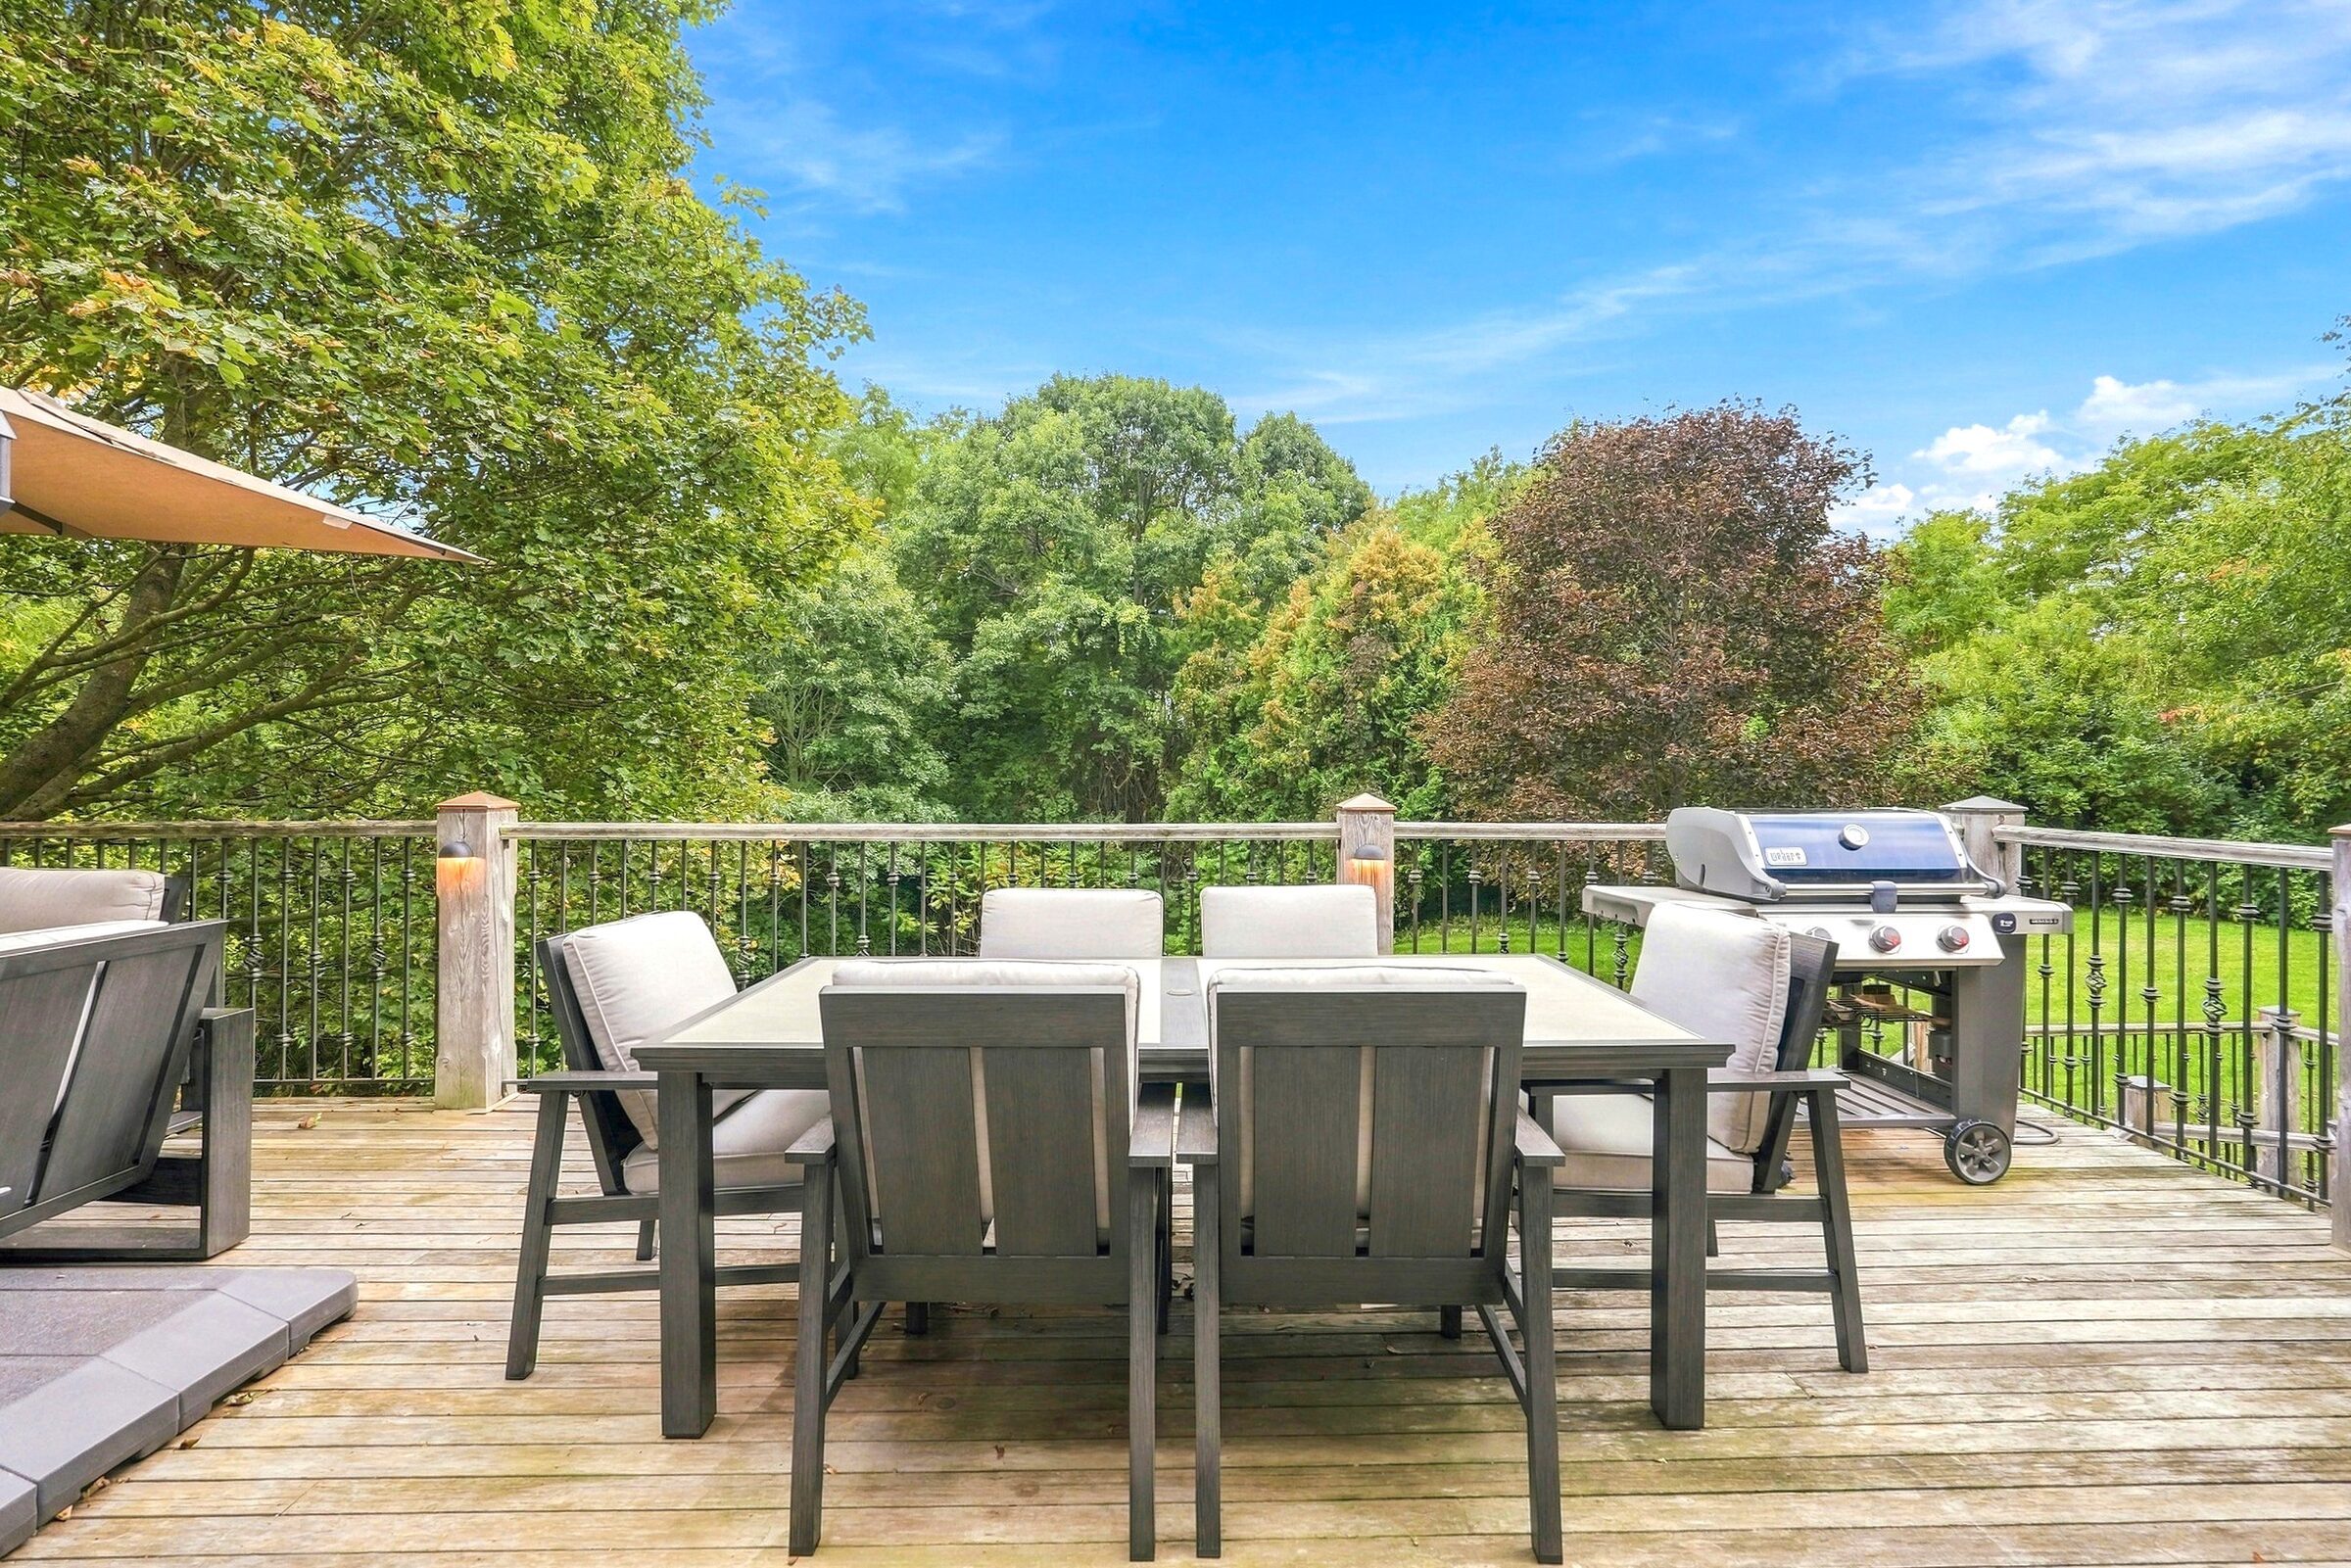
A pool and independently heated spa, a dry sauna, and a wraparound porch overlooking the countryside and distant city lights — the grounds are built for long summer afternoons and quiet evenings alike.
By Appointment

Private showings, in person or virtual.
Estates of this scale, privacy, and quality rarely come to market. We would be pleased to arrange a private tour of the home and grounds.

Karen · 905-333-6234 Justin · 905-407-9837 View Location
Presented By

KP & Associates

Keller Williams Edge Realty · Brokerage
Karen Paul · Real Estate Professional
905-333-6234  ·  info@karenpaul.com

Justin Loncaric · Sales Representative / Lead Agent
905-407-9837  ·  justin@karenpaul.com

#1-3185 Harvester Road, Burlington ON L7N 3N8